 EN

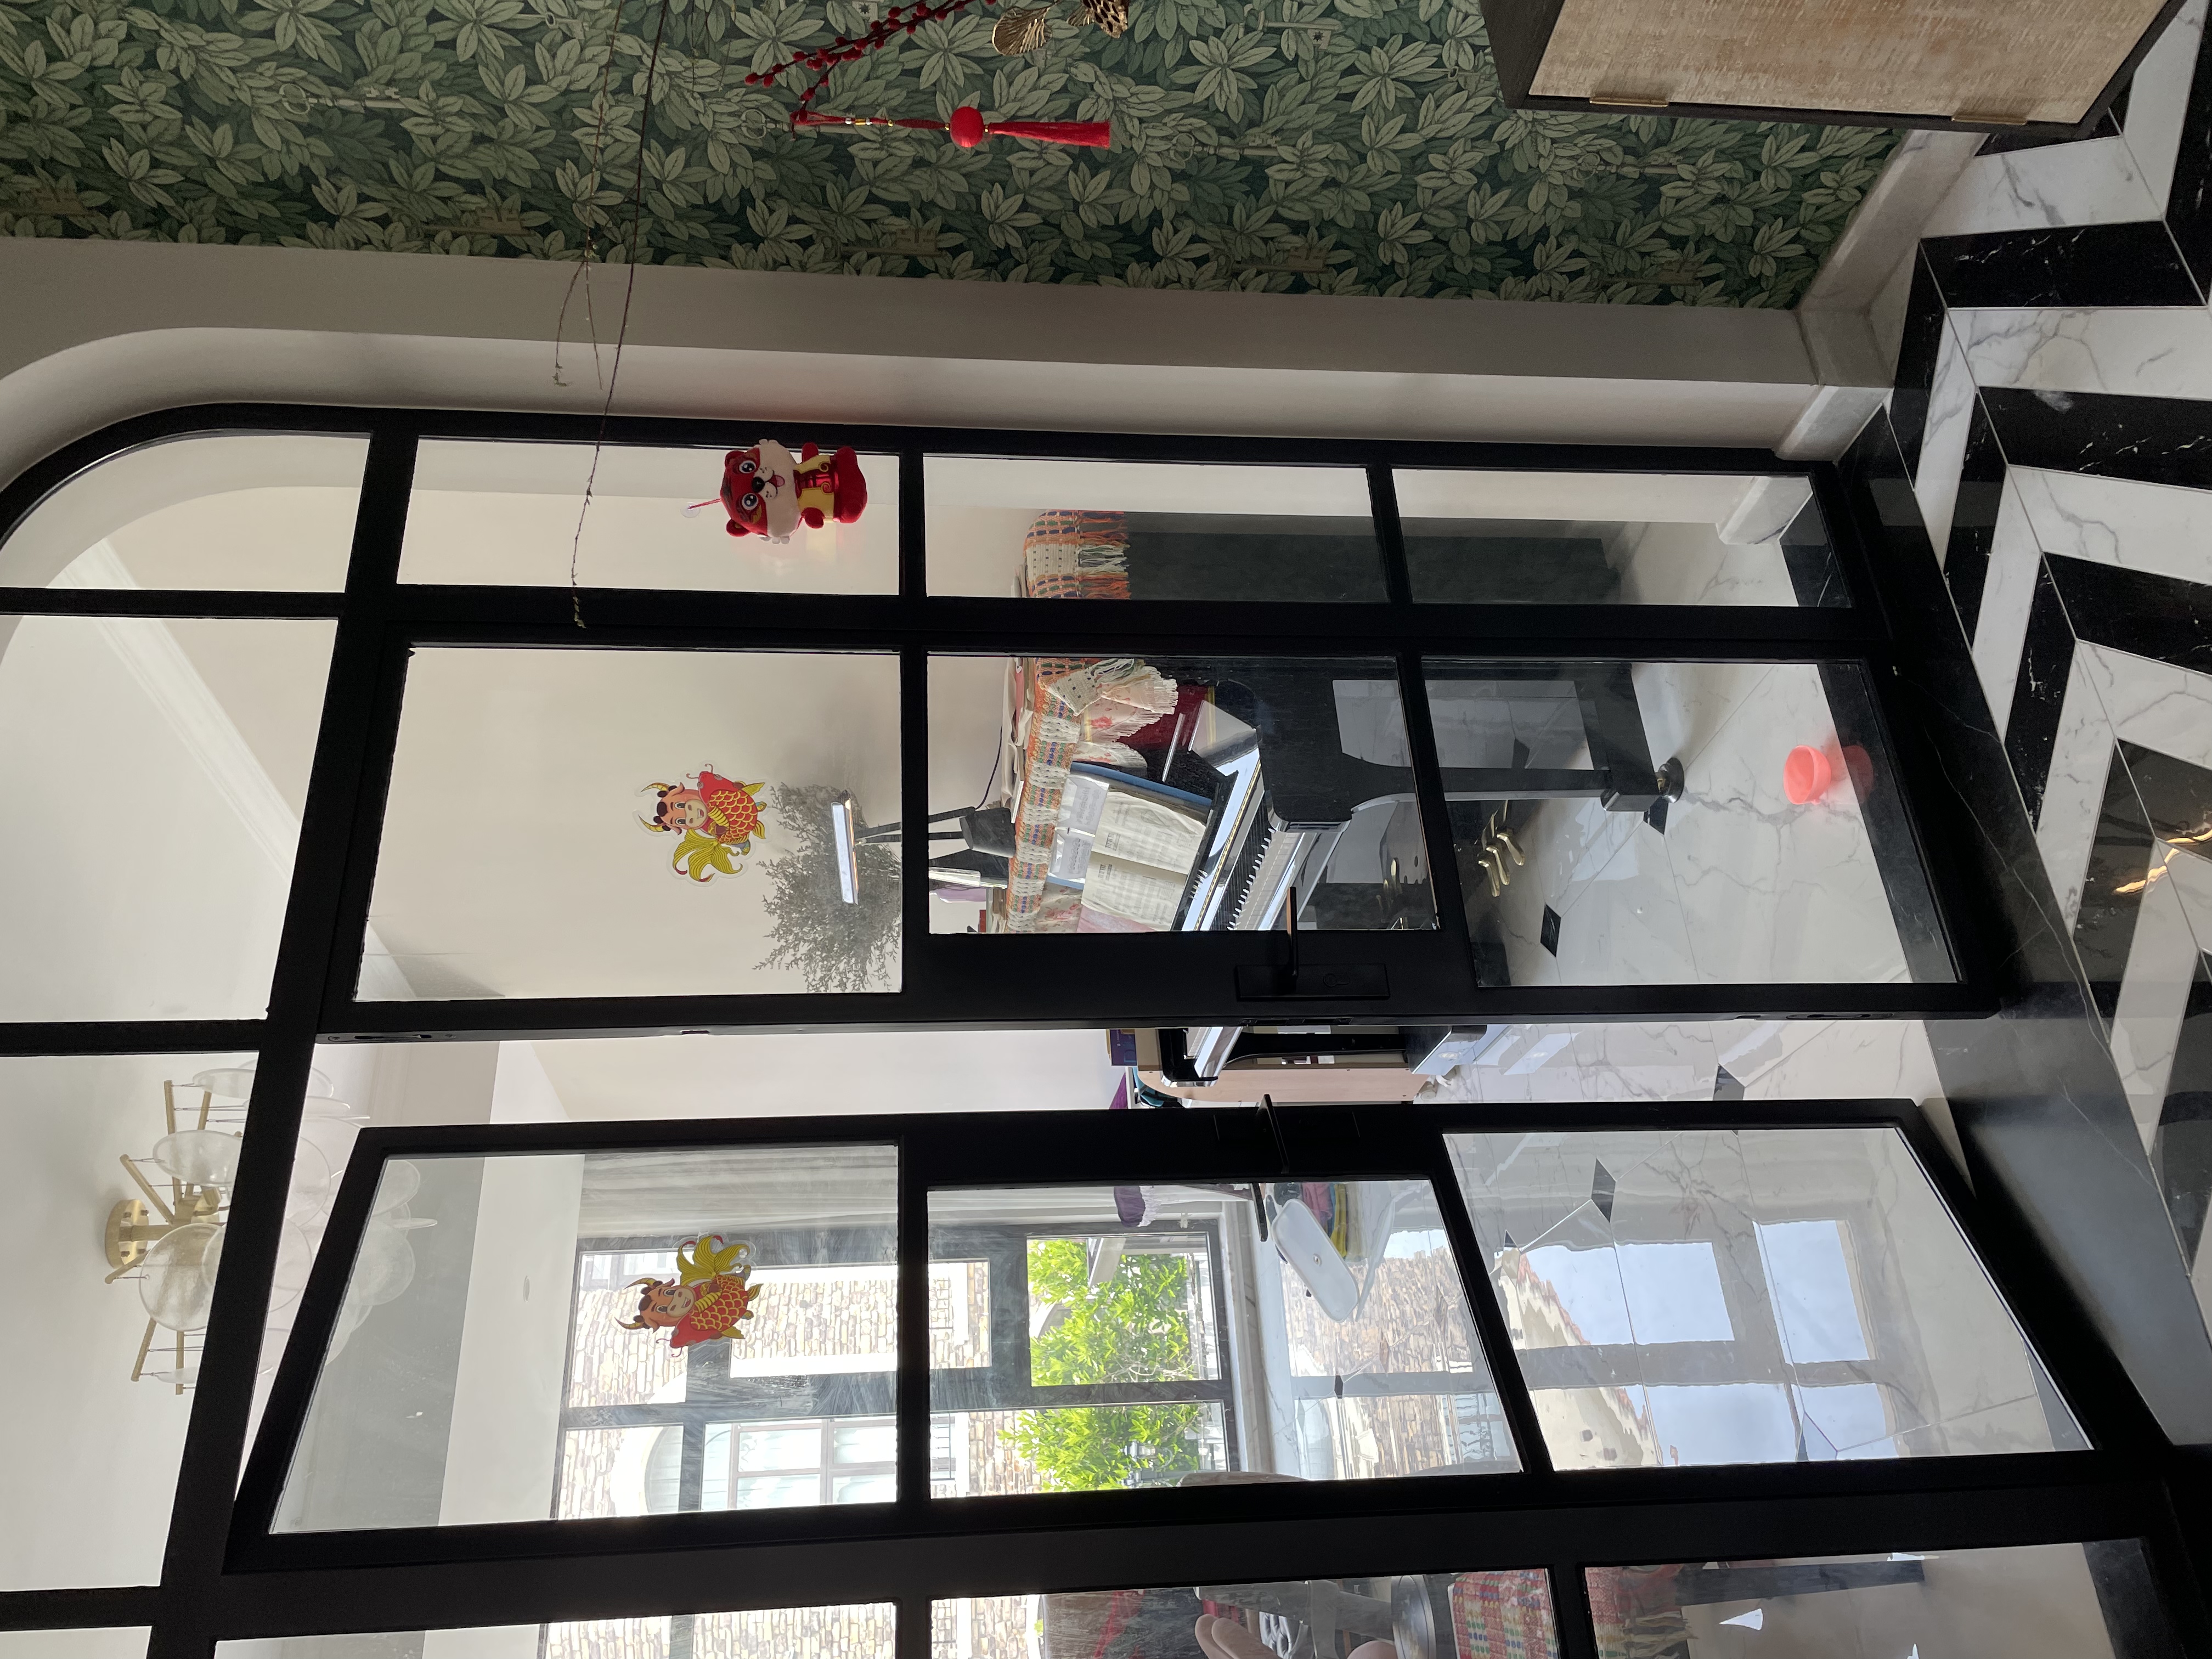
Renovation projects must reconcile existing character with new ways of using a building. A crittall single door can help make that connection by defining a threshold without visually closing off a room. Its glazed panels and slender frame suit projects where daylight, circulation, and architectural continuity matter.
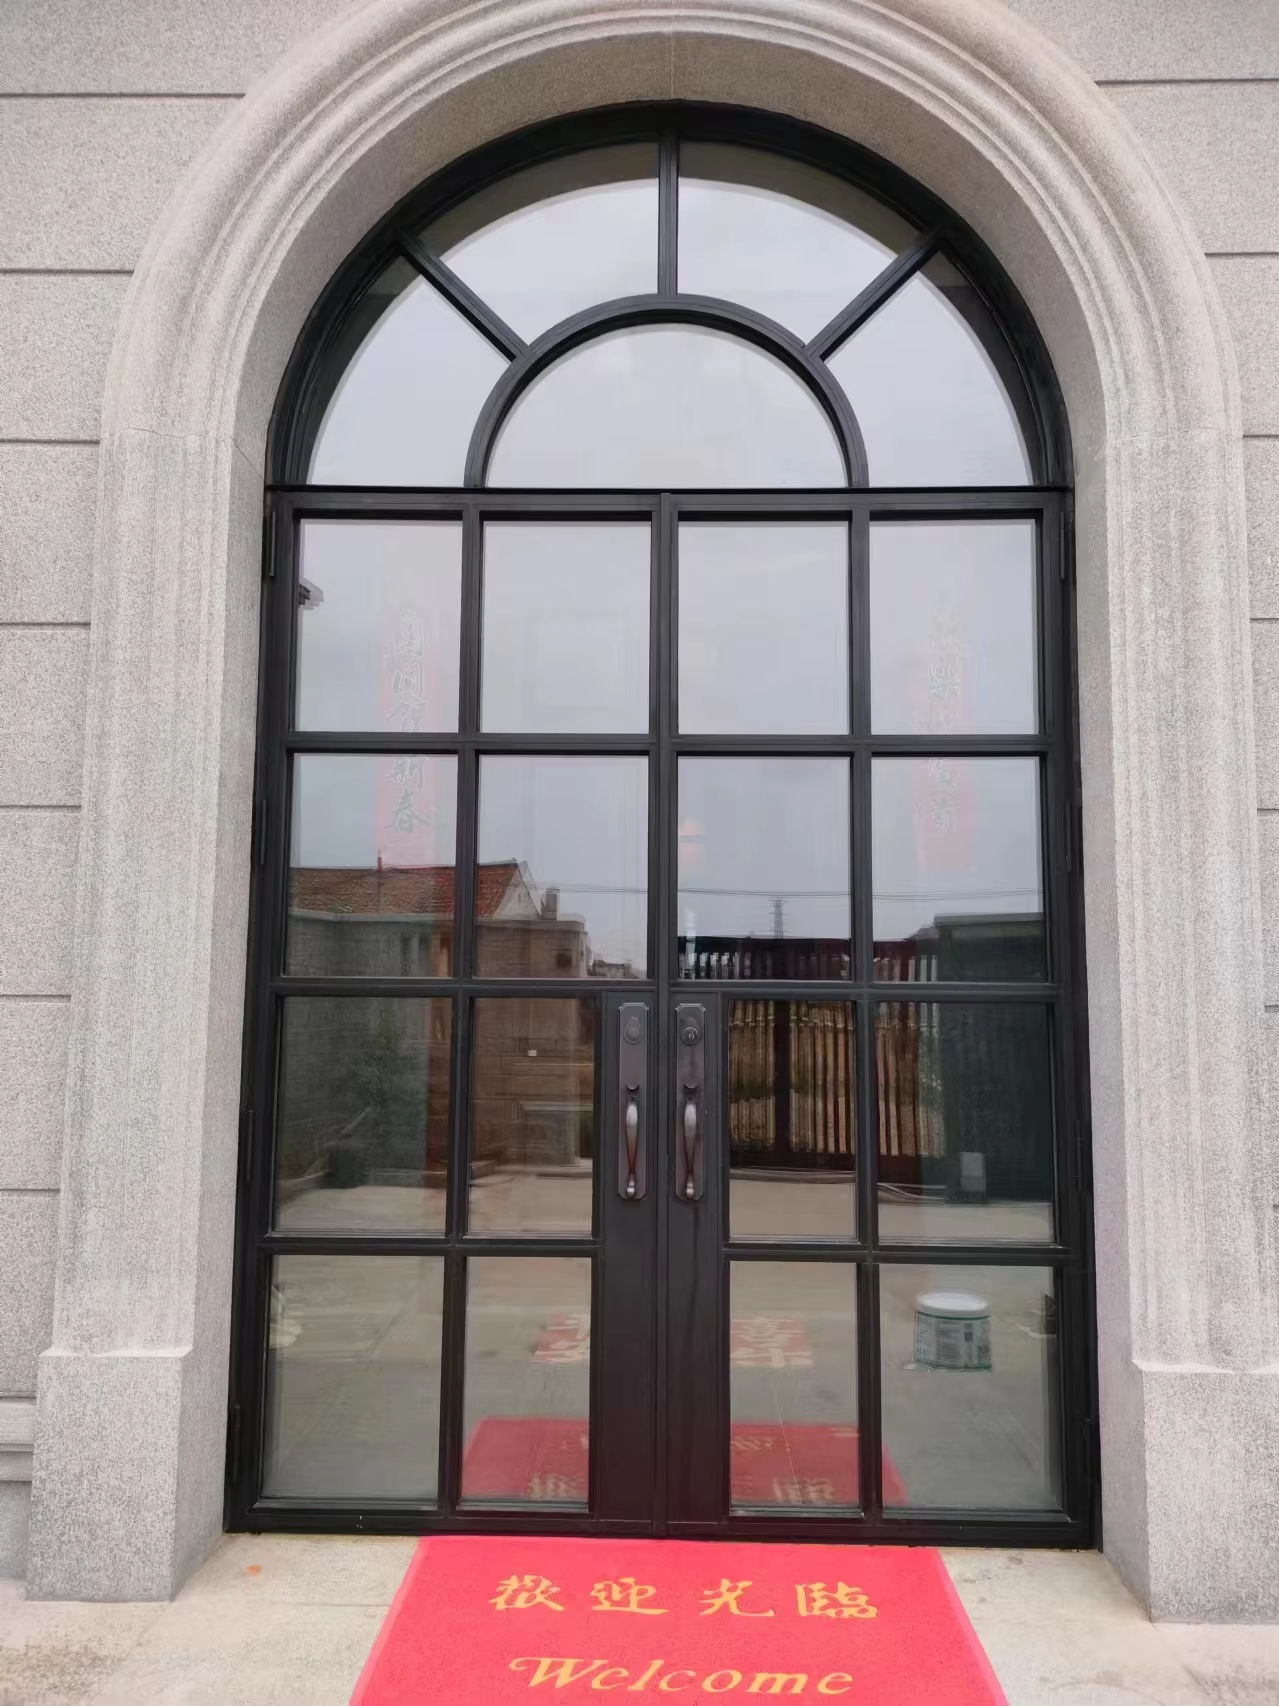
The system is useful when a renovation needs a clear entrance or internal division but cannot accommodate a bulky visual barrier. As an industrial glass partition door, it can separate work areas while preserving sightlines; as a steel frame entrance door, it can establish a more deliberate transition. A crittall style glazed door also gives designers a way to echo traditional industrial detailing in updated spaces.
How the Door Supports Renovation Goals
Preserving openness while defining rooms
Older buildings often have generous room proportions, but their updated use may require more defined zones. An industrial glass partition door creates a physical boundary while allowing people to see through it, helping maintain a sense of openness. The steel grid can provide visual rhythm without the broad, opaque surface of a conventional solid door.
This balance is valuable in converted offices, studios, hospitality interiors, and residential renovations where spaces need to serve several functions. A crittall style glazed door can distinguish a meeting room or dining area without making it feel isolated. When used as a steel frame entrance door between connected rooms, it can also make circulation more legible to visitors.
Connecting new work with existing character
Renovation is not simply the addition of contemporary finishes. The design must respond to existing proportions, materials, and architectural details. A steel frame entrance door can introduce a crisp profile while referencing the repeated lines found in older industrial windows. Matching frame colour and divisions to the wider scheme helps the opening feel intentional rather than applied.
The visual character depends on details such as panel proportions, frame depth, handle choice, and the relationship to adjacent glazing. A crittall style glazed door can complement brick, timber, plaster, or stone, but the surrounding finishes should guide the final specification. As an industrial glass partition door, it can carry a consistent design language from a renovated entrance into internal spaces.
Planning the System for Existing Conditions
Surveying openings and circulation
Before selecting a door, measure the structural opening and confirm whether its sides are square, level, and stable. Renovation openings can contain concealed services, uneven finishes, or previous alterations that affect installation. An industrial glass partition door needs enough clearance for its swing, while the intended route through the room should remain comfortable when furniture and equipment are in place.
The door’s role also affects its position. A steel frame entrance door may need to align with a principal approach, while an internal door may be better placed to protect privacy or reduce interference with adjacent circulation. Confirming these relationships early helps the crittall style glazed door fit the plan, rather than forcing later changes to walls or finishes.
Coordinating materials, glazing, and hardware
A reliable specification considers the complete assembly, not just the visible frame. Confirm glass type, panel configuration, frame finish, hinge capacity, latch, and handle with the project team. For an industrial glass partition door, the selected glazing should suit the location and applicable project requirements. The precise options depend on the system and the conditions at the opening.
Existing floors and walls may not be perfectly aligned, so the installation detail should account for tolerances and finishing materials. A crittall style glazed door can look coherent when its frame lines relate to nearby windows or partitions, but visual matching should not override operational needs. For a steel frame entrance door, check that hardware, threshold, and swing direction work with the approach and expected daily use.
Making the Design Work in Practice
Matching use to performance needs
The best application depends on what the opening must accomplish. An industrial glass partition door can be appropriate for separating interior zones where visibility is useful, while a steel frame entrance door may suit a more prominent threshold. Assess privacy, sound control, weather exposure, security, and maintenance expectations before deciding whether a glazed single-leaf format is suitable.
A glazed appearance alone does not establish a door’s performance. Confirm relevant specifications with the design and construction teams, especially where building regulations or environmental conditions apply. A crittall style glazed door should be chosen for its verified configuration and intended setting, not assumed to deliver the same results as a different assembly with a similar appearance.
Managing installation and long-term care
Coordinate delivery and installation with the renovation sequence so the opening is ready, finished surfaces are protected, and access remains practical. An industrial glass partition door is easier to integrate when dimensions, fixing points, and adjacent finishes are agreed before work begins. Clear coordination also reduces the likelihood of damaging newly completed floors or wall surfaces.
After installation, routine care should follow the system guidance and suit the site environment. Keep glass and frame surfaces clean with appropriate products, inspect moving hardware, and address signs of wear or loose fixings through qualified maintenance. A steel frame entrance door benefits from the same planned attention as other frequently used building components, helping preserve reliable operation over time.
FAQ
Can a Crittall-style single door work in a small room?
It can, provided the opening and swing are planned carefully. An industrial glass partition door can preserve visual connection, but furniture clearance and privacy still matter. Confirm the available space before specifying the door.
Is this door suitable for a main entrance?
A steel frame entrance door may suit a main entrance when its verified configuration meets the project’s security, weather, and regulatory needs. Check the complete assembly and installation details rather than relying on appearance alone.
How can the door complement an older building?
Relate frame proportions, finish, and glazing divisions to existing architectural details. A crittall style glazed door can bridge old and new elements when the opening, hardware, and surrounding materials are coordinated as part of the renovation design.