 EN

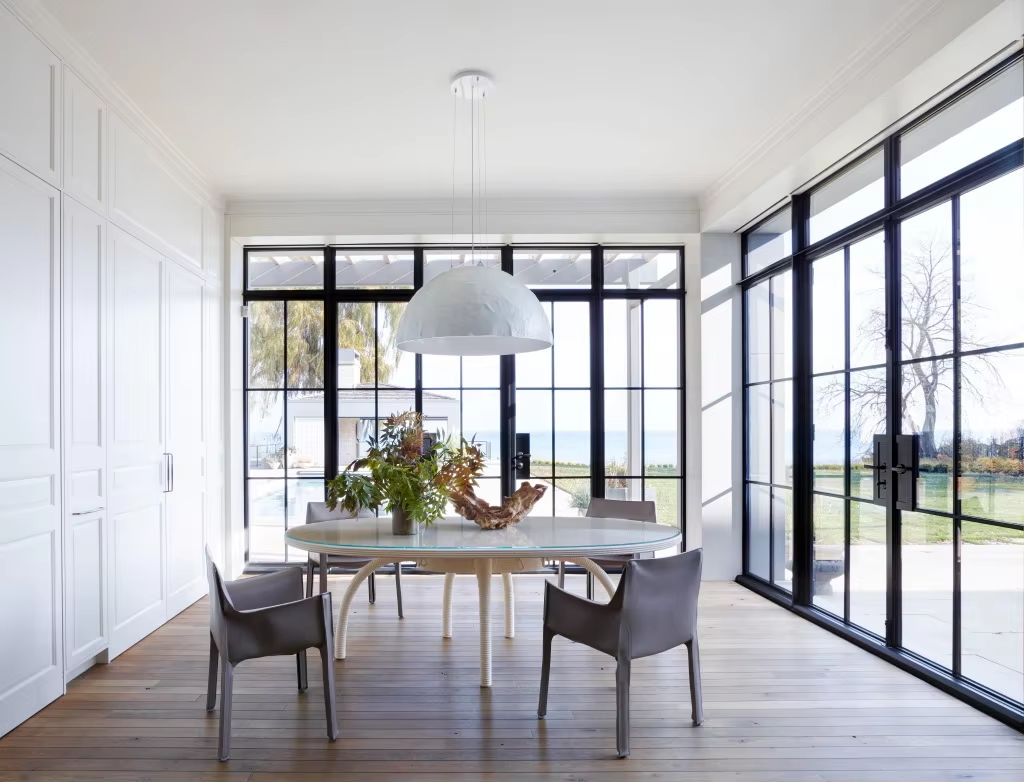
Choosing hardware for steel glazed doors is a functional decision, not a finishing detail. Hinges, closers, locks, seals, and access controls determine how reliably a door moves, latches, protects its opening, and serves the people who use it. The right combination depends on traffic, door weight, security needs, and the performance requirements of the project.
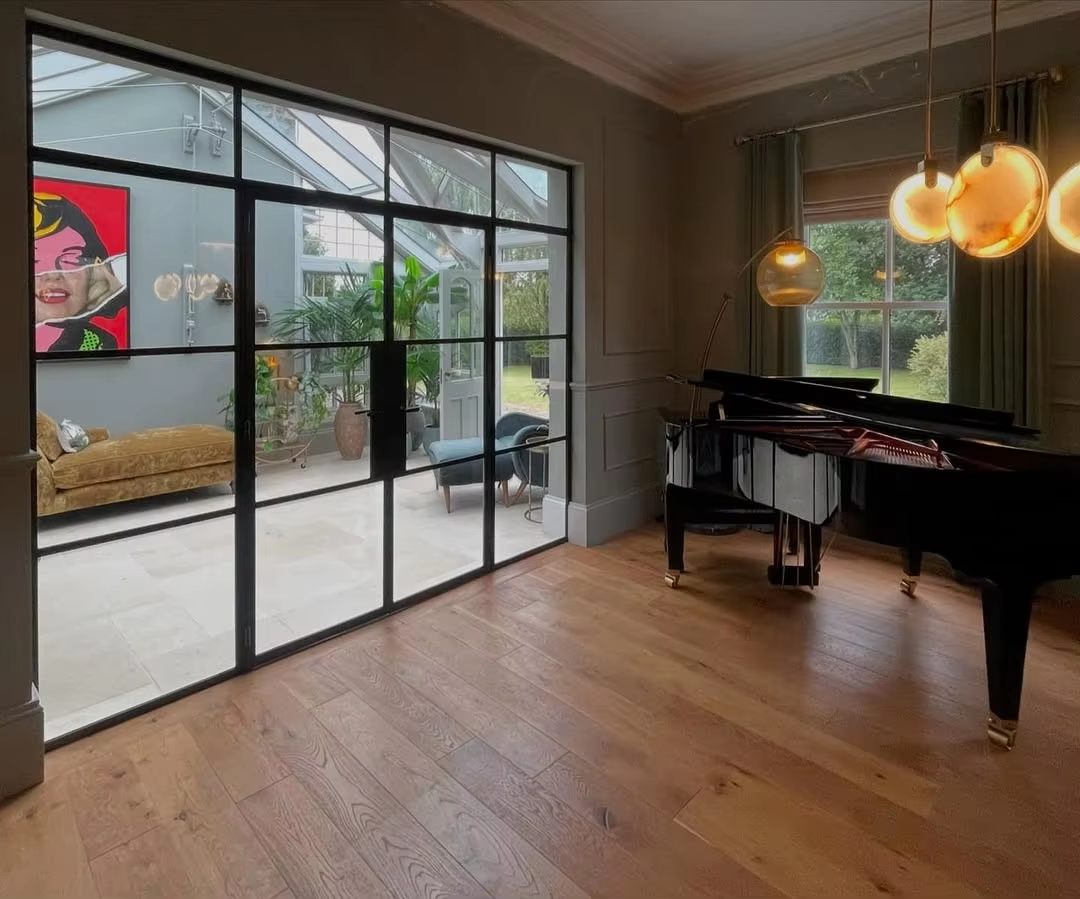
For a specification team, the useful question is which hardware options solve the building’s actual operating demands. Good decisions start with the opening, its frame, and its intended use, then coordinate components so they work together. This approach helps avoid common problems such as dragging leaves, inconsistent latching, excessive closing force, or hardware that conflicts with the glazing and safety requirements.
Match hardware to door use and construction
Start with hinges and load support
Hinges carry the door leaf and govern its swing, so selection should account for leaf dimensions, glazing weight, frequency of use, and the fixing points available. Commercial glass door frames must be compatible with the hinge type and its mounting method; a robust hinge cannot compensate for an unsuitable frame or weak reinforcement. Confirming these details early helps maintain alignment as the door is used.
For busy entrances, consider durable hinges designed for repeated cycles and a suitable opening angle. Commercial glass door frames should also provide adequate clearance for the leaf, seals, and adjacent walls. If the door is unusually heavy or wide, project documentation should confirm the hardware capacity rather than relying on appearance alone. Correct support reduces strain on the frame and helps the latch meet its strike consistently.
Coordinate frame, glazing, and fixings
The frame, glass, and hardware form one assembly. Check glass thickness, edge clearances, frame profile, and the position of locks or handles before fabrication. Commercial glass door frames need coordinated preparation for each fitting, particularly where access hardware or concealed components are specified. A clear schedule gives the fabricator and installer the same reference and reduces last-minute drilling or adjustments.
Also confirm whether the opening requires a threshold, smoke control, or a particular acoustic outcome. Fire-rated steel doors with glass must use compatible, approved components as part of the tested door assembly; an individually suitable hinge or lock does not establish fire performance on its own. The specification should identify the permitted hardware, glazing configuration, and installation details for that exact assembly.
Choose closing and access components for reliable operation
Set closers for traffic and accessibility
A door closer controls the return to the closed position and supports consistent latching. Select and adjust it for the door size, expected traffic, and operating conditions, while considering opening effort for users. Fire-rated steel doors with glass often require self-closing action, but the selected closer must be approved for the door assembly and installed according to its documented instructions.
Closer settings affect both comfort and function. Excessive speed can make a door uncomfortable or unsafe, while insufficient closing force may leave a latch disengaged. Fire-rated steel doors with glass should be checked for a complete close from the relevant opening positions, with seals and latch operating as intended. Where access requirements apply, balance ease of opening with reliable closure rather than adjusting one in isolation.
Integrate locks, handles, and access control
Locks and handles should suit the security level, egress strategy, and user flow. Industrial glazed door installation benefits from a coordinated hardware schedule that identifies lock function, handle position, electrical preparation, and cable routing before work begins. This makes it easier to keep the operation intuitive while preventing hardware from interfering with the glass or the door’s movement.
For controlled entries, confirm how card readers, electric strikes, or other access devices interact with mechanical locks and emergency release. Industrial glazed door installation should include functional testing of the complete access sequence, not just a check that each component powers on. Record settings and handover instructions so facilities staff can diagnose normal adjustment needs without compromising security or egress.
Plan installation, safety checks, and maintenance
Build coordination into installation
Before delivery, verify handing, opening direction, floor levels, clearances, and fixing substrates against site conditions. Industrial glazed door installation should follow the approved drawings and component instructions, with particular attention to frame plumb, hinge alignment, and consistent gaps. Small inaccuracies can create binding, uneven seal contact, or unreliable latching that becomes harder to correct after surrounding finishes are complete.
When the opening is fire-rated, installation is part of the performance requirement. Fire-rated steel doors with glass must be installed as the documented assembly, including the specified glazing, seals, hardware, and fixings. Do not substitute components based only on similar dimensions or appearance. Keep the applicable product documentation available to the project team and arrange inspection or sign-off as required by the project and local rules.
Test operation and maintain the complete assembly
Commissioning should cover the full operating cycle: open the leaf, check for obstruction, release it, and confirm controlled closing and positive latching. Commercial glass door frames should be examined for movement, damaged finishes, loose fixings, and consistent contact with seals. Record any adjustment, then repeat the test so the final setting is verified under normal conditions rather than assumed from installation alone.
A planned maintenance routine can identify wear before it disrupts access. Inspect hinges, closer arms, handles, locks, seals, and visible fasteners at intervals appropriate to traffic and site policy. Industrial glazed door installation records help teams understand the original configuration and approved components. For a rated opening, repairs and replacements should preserve the documented assembly; maintenance staff should not make unapproved substitutions.
FAQ
Which hardware matters most for a frequently used entrance?
Prioritize correctly rated hinges, an adjustable closer, durable handles, and a lock suited to the access plan. Check that commercial glass door frames support the fittings and that the completed door closes and latches consistently. The best combination is the one matched to the opening’s actual traffic and user needs.
Can standard hardware be used on a fire-rated glazed door?
Not automatically. Fire-rated steel doors with glass need compatible hardware identified for the tested assembly, so confirm each component against the relevant documentation. Fire-rated steel doors with glass should not be modified with an unapproved closer or lock simply because its dimensions appear suitable.
What should installers verify before handover?
Confirm alignment, clearances, smooth movement, access-control sequence, closing speed, seal contact, and positive latching. Industrial glazed door installation should include a recorded functional check, with instructions for routine care. Industrial glazed door installation on a rated opening also requires confirmation that specified components and details remain intact.