 EN
EN

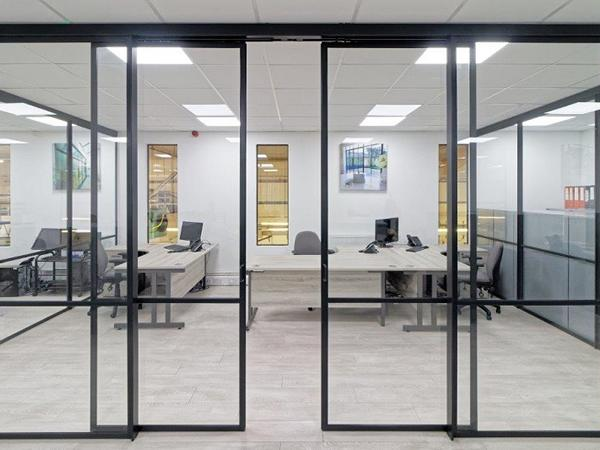
The way an office building presents itself to the world begins long before anyone walks through the front door. Architectural steel window design has become one of the most defining elements of contemporary commercial interiors and facades, merging structural integrity with visual sophistication. As modern office developers and architects prioritize open, light-filled environments, the demand for slender-framed, high-performance glazing systems has surged dramatically across commercial and mixed-use projects worldwide.
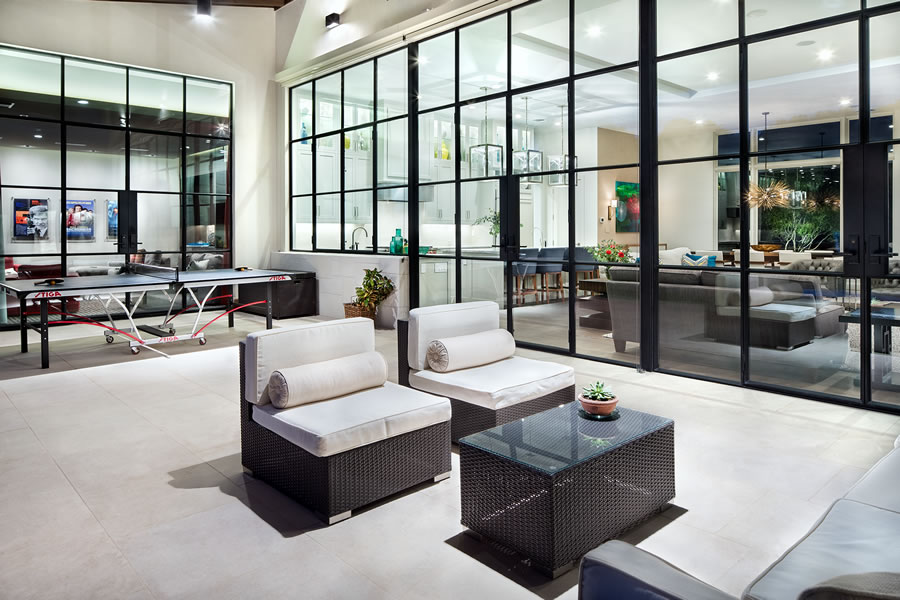
Understanding why the architectural steel window has become so central to modern office design requires exploring its functional advantages, aesthetic versatility, and long-term value proposition. This article examines the key design principles, performance criteria, and application scenarios that make steel-framed window systems the preferred choice for architects and developers working on high-specification office environments. Whether you are planning a new commercial build or retrofitting an existing workspace, the insights here will help you make informed decisions grounded in both design excellence and practical building performance.
The Role of Steel Window Systems in Modern Office Architecture
Structural Efficiency and Slender Sightlines
One of the most compelling reasons architects specify an architectural steel window for office projects is the material's extraordinary strength-to-section ratio. Steel profiles can be engineered to be significantly thinner than aluminum or timber alternatives while still meeting rigorous structural and wind-load requirements. This allows designers to maximize the glazed area within any given aperture, flooding workspaces with natural daylight and reducing dependence on artificial lighting during business hours.
In open-plan office environments, slender frame sightlines create a sense of spatial continuity between interior zones and the external environment. The visual weight of a window frame profoundly influences how a room feels — a heavier frame divides, while a minimal steel profile connects. This psychological and spatial dynamic makes the architectural steel window a natural fit for creative studios, executive suites, and collaborative work areas where transparency and openness are brand values expressed through physical design.
Structural performance is also critical for multi-story office buildings where wind pressure, thermal expansion, and facade loading vary significantly by floor and orientation. Steel profiles maintain their geometry under stress without the creep or deflection that can affect alternative frame materials over time. This durability means that the building's aesthetic integrity is preserved for decades, which is an important consideration for commercial property owners focused on long-term asset value.
Design Flexibility Across Office Building Typologies
Modern offices come in many forms — from heritage conversions and urban mixed-use towers to single-story campus buildings and villa-style professional spaces. The architectural steel window is one of very few glazing systems that transitions seamlessly across all these typologies. Its industrial origins give it an inherent compatibility with exposed brick, raw concrete, and dark metal surfaces common in adaptive reuse projects, while its precision engineering suits the clean geometries of purpose-built corporate headquarters.
Steel window systems can be configured as fixed lights, casement openings, or combinations thereof, giving architects full control over ventilation strategy and facade rhythm. For office environments where security, acoustic control, and thermal management are design priorities, the ability to specify a bespoke grid of fixed and operable panels within a unified steel frame system is a significant advantage. This configurability means a single system language can be maintained throughout a building's facade despite varying functional requirements in different zones.
The architectural steel window is also inherently adaptable to grid-based modular office designs, where repetition and precision are essential for both construction efficiency and visual consistency. Fabricated profiles can be cut, welded, and assembled to exact tolerances, ensuring that every bay within a facade module aligns perfectly — a quality standard that matters enormously on high-profile commercial developments where even minor visual inconsistencies can undermine a project's prestige.
Performance Standards for Office Environments
Thermal and Energy Performance Requirements
A modern office building must meet increasingly demanding energy efficiency standards, and the fenestration system plays a critical role in achieving those targets. While steel is an excellent conductor of heat, contemporary architectural steel window systems address this challenge through thermally broken profiles and high-performance double or triple glazing units. A thermally broken steel window incorporates a low-conductivity polymer barrier within the frame profile, dramatically reducing heat transfer between the interior and exterior environments.
When paired with double-glazed, double-sealed glazing units — particularly those incorporating low-emissivity coatings and inert gas fills — the thermal performance of an architectural steel window can meet or exceed commercial building energy codes in most climate zones. This is not a minor technical detail; in large office buildings with extensive glazed facades, the aggregate thermal performance of windows directly affects annual heating and cooling loads, operating costs, and carbon footprint. Specifying the right glazing package within a steel frame system is therefore a decision with measurable financial and environmental consequences.
For office developments seeking green building certifications, the thermal and solar control performance of the architectural steel window specification must be documented with precision. Architects and energy consultants typically model multiple glazing specifications in thermal simulation software before finalizing the system. Steel window manufacturers with rigorous quality control and transparent performance data make this process significantly more straightforward, enabling faster design iteration and more reliable compliance outcomes.
Acoustic Performance in Commercial Workspaces
Urban office environments are rarely quiet. Traffic noise, mechanical plant, and the ambient sound of a busy city can penetrate poorly specified fenestration and compromise the quality of the working environment. An architectural steel window with a properly engineered double-sealed perimeter and high-mass glazing unit provides significantly better acoustic attenuation than single-glazed or lightly framed alternatives. The density and rigidity of the steel frame itself contributes to acoustic isolation by reducing airborne vibration transmission through the window assembly.
For executive offices, boardrooms, and confidential meeting spaces, acoustic privacy is a functional requirement as well as a comfort consideration. Selecting an architectural steel window system with documented acoustic performance ratings allows architects to address this requirement with engineering precision rather than guesswork. Double-sealed frames with laminated acoustic glass can achieve Rw values sufficient to meet even stringent commercial acoustic specifications, making steel a credible and high-performing choice for the most demanding office environments.
Acoustic performance should be evaluated alongside thermal performance during the specification process, as the two criteria often point toward similar glazing configurations. The combination of thermally broken steel profiles with double-glazed, double-sealed units typically delivers improvements in both domains simultaneously, which is an important efficiency for design teams working within tight project budgets and schedules.
Aesthetic Dimensions of Steel Window Design in Office Interiors
The Industrial Aesthetic and Its Commercial Appeal
The aesthetic language of the architectural steel window draws directly from industrial and loft-style design traditions that have deeply influenced contemporary commercial interiors. Dark-finished steel profiles — whether in matte black, anthracite, or bronze — create a powerful visual contrast against white walls, exposed ceilings, and light timber flooring, a palette that has become almost synonymous with progressive office design in sectors such as technology, media, finance, and professional services.
This aesthetic is not simply fashionable; it communicates values. A workplace that incorporates bold architectural steel window elements signals confidence, craftsmanship, and permanence. These are qualities that matter to both the employees working within the space and the clients and partners who visit. The material honesty of steel — its visible strength and precision fabrication — aligns naturally with the brand values of organizations that prize quality, rigor, and attention to detail in everything they do.
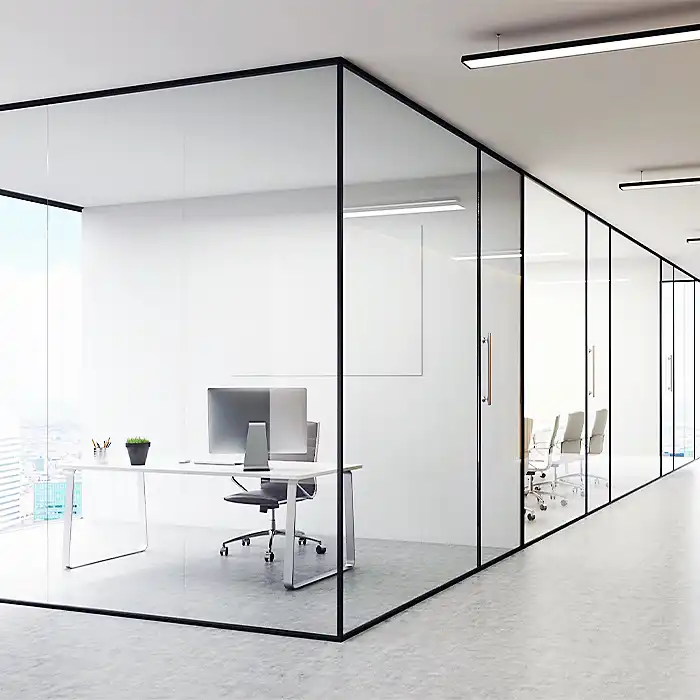
Interior-facing steel window assemblies, such as those used for glass-partitioned meeting rooms, private offices within open-plan floors, or mezzanine dividers, benefit from the same aesthetic logic. An internal architectural steel window partition carries the visual coherence of the building's exterior language into the workplace, creating a sense of architectural continuity that reinforces spatial identity and makes the office feel designed rather than merely built.
Finish Options and Long-Term Appearance Retention
A critical practical consideration for any design specification is how a material will look five, ten, or twenty years from installation. Steel, when properly treated and finished, is exceptionally durable in this regard. High-quality powder coat finishes applied to architectural steel window profiles provide excellent resistance to UV degradation, surface chalking, and color shift — common failure modes in some alternative frame materials exposed to prolonged sunlight and weather cycling.
For interior applications, the finish durability of an architectural steel window system is even less demanding, meaning that the original surface quality can be maintained with minimal maintenance over the building's lifetime. This long-term appearance retention has direct implications for building valuation and tenant satisfaction — two metrics that commercial property owners increasingly track as part of their asset management strategies.
Galvanized or hot-dip zinc-treated steel substrates beneath the powder coat further enhance the corrosion resistance of the window frame, particularly in coastal or high-humidity office locations. Specifying the correct substrate treatment for the specific environmental conditions of each project is a fundamental quality consideration that distinguishes professional steel window fabricators from commodity suppliers operating on price alone.
Specification and Procurement Considerations for Architects and Developers
Balancing Customization with Project Timelines
One of the common concerns architects raise when specifying an architectural steel window system for commercial projects is lead time. Because steel windows are typically fabricated to project-specific dimensions and configurations, production timelines are longer than off-the-shelf aluminum systems. However, the lead time differential can be managed effectively through early engagement with fabricators during the design development phase, allowing detailed shop drawings and material procurement to proceed in parallel with other project activities.
Early specification also creates opportunities for value engineering — reviewing grid dimensions, profile selections, and glazing specifications to optimize cost without compromising design intent. An architectural steel window manufacturer with strong technical support capability can often propose alternatives that achieve the same visual and performance outcomes at reduced cost, which is valuable information to have before construction documents are finalized.
Procurement logistics deserve careful attention on large commercial projects where the architectural steel window system may represent hundreds of individual units installed across multiple floors and facade orientations. Coordinating delivery schedules, site storage, and installation sequencing with the facade subcontractor requires proactive project management, but this complexity is entirely manageable with experienced suppliers and clear contractual responsibility allocation.
Quality Assurance and Compliance Documentation
Commercial building projects in most jurisdictions require fenestration systems to comply with relevant building codes covering structural performance, thermal resistance, air and water infiltration, and in some cases fire resistance. An architectural steel window specified for office use must be supported by test reports and compliance documentation that satisfy the building certifier and, where applicable, green building rating scheme requirements.
Reputable architectural steel window manufacturers maintain comprehensive test documentation covering their standard profile systems, with supplementary engineering calculations available for project-specific configurations. Reviewing this documentation during the specification phase — rather than after tender award — avoids costly surprises and ensures that the specified system can actually achieve the performance targets written into the project brief.
Quality assurance during fabrication is equally important. Steel window profiles must be welded, finished, and glazed to tight tolerances if they are to perform as designed and look as intended once installed. Factory quality control processes, including dimensional inspection, finish adhesion testing, and weathertightness checks, should be part of the supplier qualification criteria for any project where the architectural steel window specification represents a significant design and commercial investment.
FAQ
What makes an architectural steel window different from standard aluminum windows for offices?
An architectural steel window offers a significantly higher strength-to-section ratio than aluminum, which allows for thinner frame profiles and greater glazed area. This results in better natural light penetration and a more refined visual aesthetic. Steel also has greater inherent rigidity, which is beneficial for large-format panels and multi-story facade applications where structural performance demands are highest. While aluminum is a common and cost-effective choice, steel delivers a distinct combination of material character, precision geometry, and long-term durability that is particularly well-suited to high-specification modern office environments.
How is thermal performance achieved in a steel window system given that steel conducts heat?
Modern architectural steel window systems address steel's thermal conductivity through thermally broken profiles, which incorporate a low-conductivity polymer barrier within the frame section to interrupt heat transfer. When combined with double-glazed or triple-glazed units featuring low-emissivity coatings and inert gas fills, the overall thermal performance of the window assembly can meet commercial energy code requirements in most climate zones. The double-sealed perimeter detailing further reduces air infiltration, which is a major contributor to thermal loss in window systems.
Can architectural steel windows be used for both exterior facades and interior office partitions?
Yes, the architectural steel window is well-suited to both exterior and interior applications in office environments. Externally, it provides the structural performance, weathertightness, and thermal efficiency required for building envelope use. Internally, the same profile system can be configured as glazed partitions for meeting rooms, private offices, or mezzanine divisions, maintaining a consistent architectural language throughout the building. Interior applications typically use simplified profiles without thermal break requirements, making them more cost-effective while retaining the same visual character.
What finish options are available for architectural steel windows in office projects?
The most common finish for an architectural steel window in commercial projects is powder coating, available in a wide range of RAL colors including the popular dark tones — matte black, anthracite grey, and bronze — that define the contemporary office aesthetic. Powder coat finishes offer excellent UV and weather resistance when applied over properly prepared and primed steel substrates. For specific heritage or high-end residential-adjacent projects, liquid paint finishes or specialized metallic coatings may also be specified. The choice of substrate treatment — galvanizing, zinc priming, or epoxy priming — should reflect the environmental exposure conditions of the specific project location.
Table of Contents
- The Role of Steel Window Systems in Modern Office Architecture
- Performance Standards for Office Environments
- Aesthetic Dimensions of Steel Window Design in Office Interiors
- Specification and Procurement Considerations for Architects and Developers
-
FAQ
- What makes an architectural steel window different from standard aluminum windows for offices?
- How is thermal performance achieved in a steel window system given that steel conducts heat?
- Can architectural steel windows be used for both exterior facades and interior office partitions?
- What finish options are available for architectural steel windows in office projects?