 EN

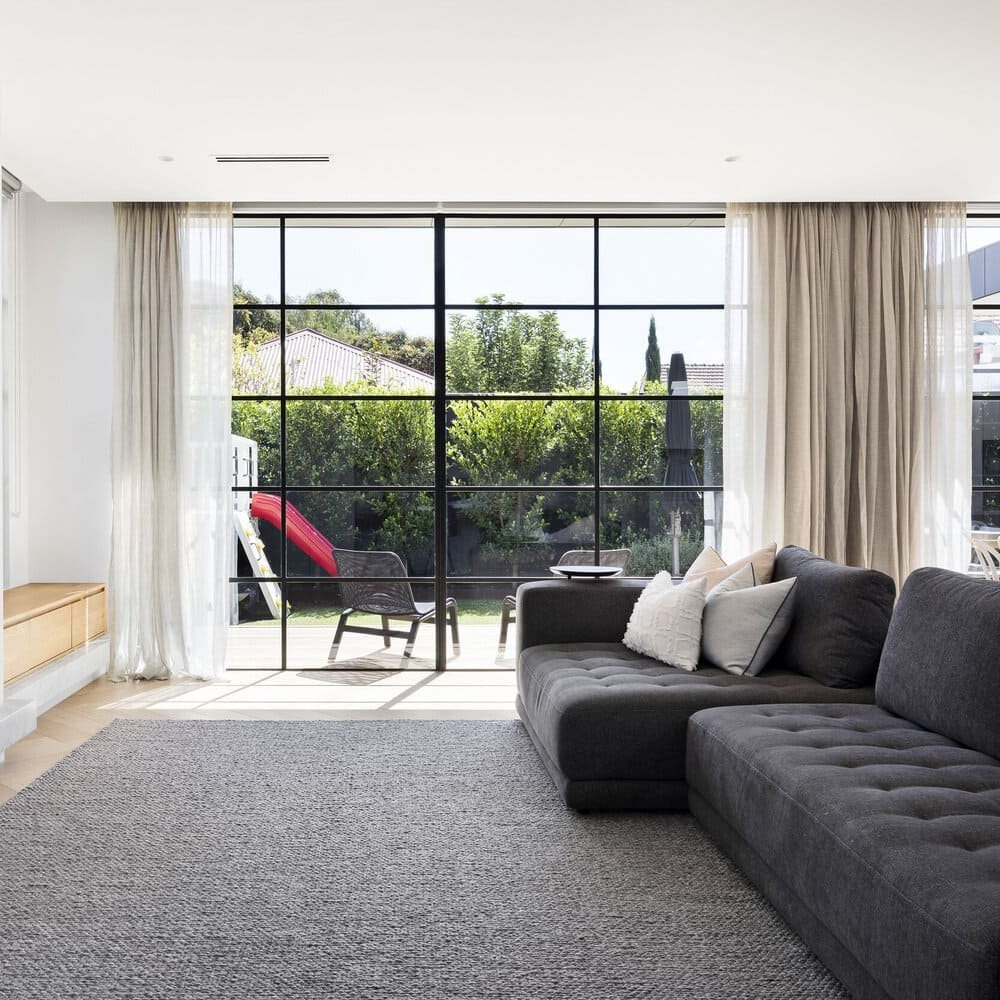
Yes. Stainless steel window profiles can be customized for large architectural projects, provided the design is coordinated with structural requirements, glazing, weather performance, fabrication capacity, and installation conditions. Customization can address dimensions, shapes, finishes, and connection details; it should begin with the building’s performance brief rather than a preferred profile shape.
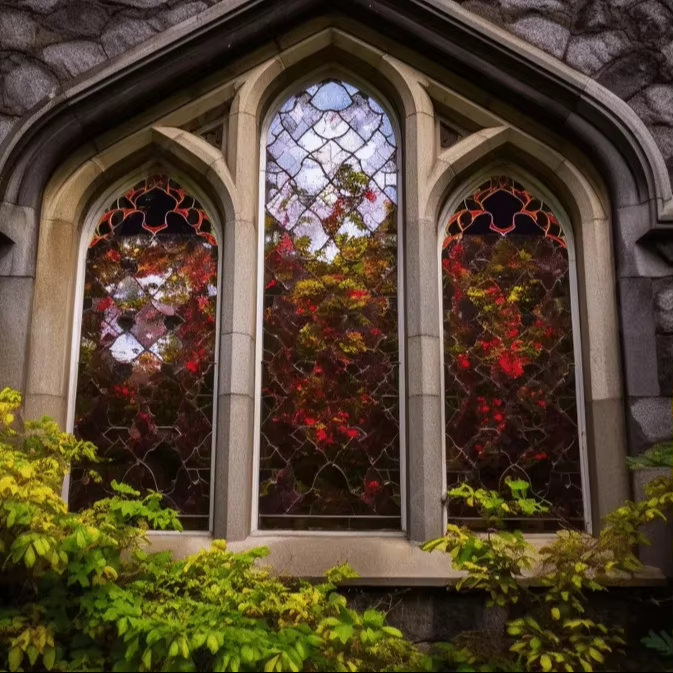
For a large development, the important question is not simply whether a section can be made to order. It is whether the customized system can be repeated consistently across elevations, documented clearly, and installed without compromising the building envelope. A coordinated process gives architects, façade consultants, fabricators, and contractors a shared basis for decisions before production begins.
Customization Starts With Project Requirements
Translate the design brief into profile criteria
Start by identifying the window’s role in the façade: fixed glazing, operable units, corner conditions, entrances, or a combination. Record opening sizes, sightline preferences, glass build-up, hardware clearances, and interfaces with adjacent cladding. Aluminum window frame specifications can offer a useful comparison for organizing dimensions and performance criteria, but stainless sections need their own design review rather than a direct material-for-material substitution.
The brief should also state exposure, cleaning access, expected maintenance, and project-specific appearance requirements. Commercial building window systems must coordinate with surrounding façade zones, so establish which components are common and which vary by elevation. Weather-resistant window seal installation should inform the design from the outset: seal locations, drainage paths, and compression needs affect the profile geometry, not just the final site work.
Choose practical dimensions and interfaces
Profile depth, face width, wall thickness, and reinforcement all influence how a unit meets its design loads and surrounding construction. Aluminum window frame specifications may help teams compare schedules, but engineers should verify stainless profile dimensions against actual spans, support points, glass weight, and connection details. Commercial building window systems also require consistent transitions at mullions, sills, heads, and corners, especially where several façade trades meet.
Detailing must leave room for glazing blocks, gaskets, drainage, fasteners, and installation adjustment. Weather-resistant window seal installation is more dependable when the profile provides a continuous, accessible sealing surface and a clear route for water management. Confirm tolerances with the project team; a profile that appears elegant in elevation may be difficult to fabricate, assemble, or anchor if its interfaces are unresolved.
Develop and Validate the Custom Design
Coordinate performance, finish, and fabrication
After defining the geometry, review structural, thermal, acoustic, air, and water requirements as applicable to the project. Aluminum window frame specifications can serve as a document-format reference, while the project’s actual criteria should govern material-specific calculations and testing. Commercial building window systems need coordinated schedules that identify each unit type, opening direction, glass specification, hardware, finish, and connection condition.
Finish selection should reflect the desired appearance, exposure, cleaning method, and interfaces with adjacent materials. A custom surface treatment may change color or reflectivity, so approve representative samples under realistic lighting before sign-off. Weather-resistant window seal installation also depends on compatible seal materials and well-defined contact surfaces. Confirm these choices with the responsible design professionals and product documentation instead of assuming that every seal or finish is suitable for every exposure.
Use drawings and mock-ups to resolve risk
A coordinated shop-drawing review is essential for a large project because one unresolved detail can be repeated across many openings. Aluminum window frame specifications provide a helpful checklist model for dimensions and callouts, but customized stainless units should be shown with their own sections, anchorage, drainage, glazing clearances, and transitions. Commercial building window systems benefit from clear unit coding so procurement, fabrication, and installation teams can track approved variations.
Where project complexity warrants it, a representative mock-up can reveal fit, appearance, access, and interface issues before full production. Include a typical opening and any demanding corner or sill condition. Review the mock-up against agreed acceptance criteria, then capture revisions in controlled drawings. Weather-resistant window seal installation details should be inspected in the mock-up, including continuity at joints and the intended route for drainage, before the detail is released.
Plan for Repeatable Production and Installation
Control variation across elevations
Large projects often combine repeated units with special conditions at corners, podiums, or roof levels. Separate standard types from genuine exceptions and document the reason for each variation. Commercial building window systems are easier to coordinate when the unit schedule connects opening dimensions, glass, hardware, finish, and installation location. Aluminum window frame specifications can help teams structure a comparison matrix, while the stainless design remains governed by approved project drawings.
Before release, confirm that fabrication tolerances, delivery sequence, storage, and site access match the construction plan. Check representative dimensions against field conditions at agreed milestones, particularly where structure or surrounding trades can affect the opening. Weather-resistant window seal installation can be disrupted by contaminated surfaces, poor sequencing, or inconsistent compression, so define who prepares, seals, inspects, and documents each interface rather than leaving responsibilities implicit.
Coordinate installation and closeout
Installation planning should connect the profile design to anchoring, adjustment, glazing, seal application, and protection during adjacent work. Commercial building window systems require a clear sequence so units can be aligned and secured without blocking drainage or damaging finished surfaces. Aluminum window frame specifications may be useful when checking how information is presented in schedules, but installers need project-specific stainless details and approved tolerances at the point of work.
Closeout should capture approved shop drawings, finish references, maintenance guidance, inspection records, and any accepted field changes. Weather-resistant window seal installation should be checked at representative locations and at transitions where water paths or substrate changes make execution more demanding. With clear documentation and accountable review, customized stainless profiles can serve a coherent architectural concept while remaining practical to fabricate, install, and maintain over the building’s service life.
FAQ
Can stainless steel window profiles be made in nonstandard shapes?
Yes. Project-specific dimensions, angles, and connection details may be developed, subject to engineering review and fabrication capability. Confirm glass, hardware, drainage, tolerances, and installation access before approving unusual geometry.
What information should be ready before requesting a custom design?
Provide opening sizes, façade elevations, glass and hardware requirements, performance criteria, finish expectations, exposure conditions, and interface details. Early coordination helps the design team identify constraints before drawings and production decisions are fixed.
How can a project reduce installation problems?
Use coordinated shop drawings, clear unit schedules, agreed tolerances, and representative review of complex conditions. Define installation and inspection responsibilities, protect components on site, and record approved changes so field teams work from consistent information.