 EN
EN

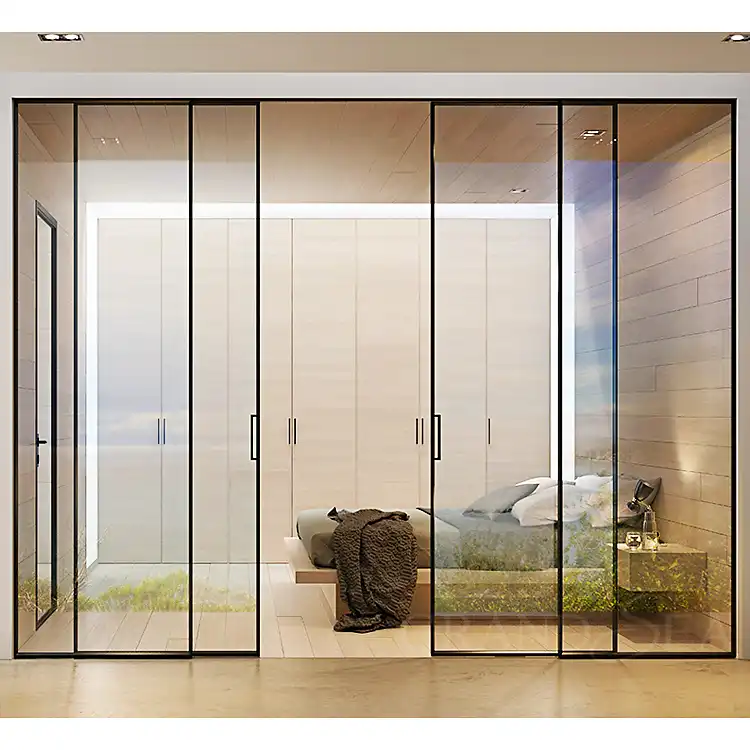
Specifying a commercial sliding door system directly from the factory represents a strategic procurement decision that influences project timelines, budgets, and long-term performance outcomes. Factory-direct sourcing eliminates distributor markups while providing access to customization capabilities that standard catalog products cannot match. When combined with narrow frame design principles, a commercial sliding door can deliver the aesthetic refinement of residential applications while maintaining the structural integrity and operational durability required in high-traffic commercial environments. Understanding the technical specifications, material considerations, and supplier evaluation criteria becomes essential for architects, contractors, and facility managers seeking optimal value without compromising quality standards.
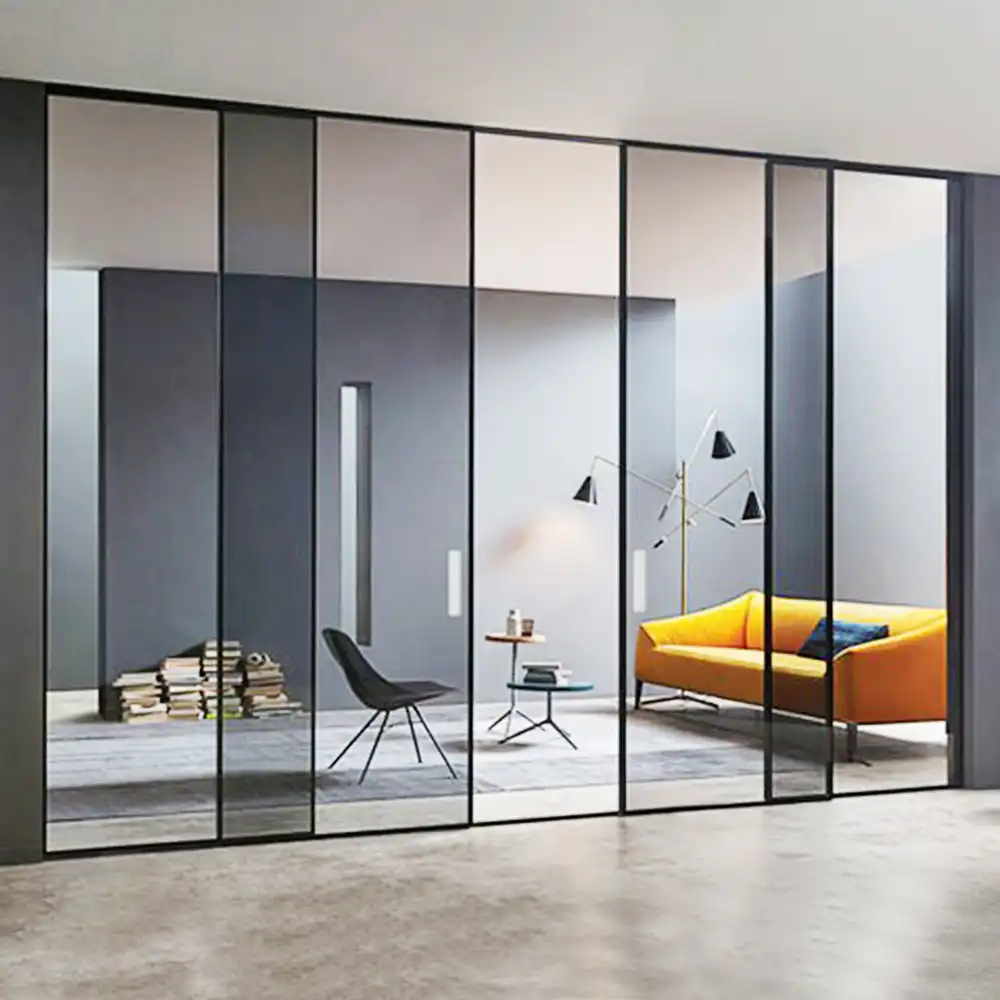
The narrow frame design paradigm has transformed expectations for commercial sliding door installations across retail, hospitality, corporate, and institutional sectors. Traditional commercial sliding door assemblies featured substantial frame profiles driven by structural loading requirements and legacy manufacturing constraints. Contemporary narrow frame engineering leverages advanced steel alloys, precision fabrication techniques, and optimized load distribution strategies to reduce visible framework while maintaining code-compliant performance. This evolution addresses the architectural trend toward transparency, visual continuity, and space optimization that defines modern commercial interiors. Factory-direct relationships enable specification of frame dimensions, finish treatments, and glazing configurations tailored to specific project requirements rather than accepting compromises inherent in mass-produced alternatives.
Why Factory-Direct Sourcing Matters for Commercial Sliding Door Projects
Eliminating Distribution Channel Costs
Factory-direct procurement of a commercial sliding door system removes intermediary margin layers that accumulate through traditional distribution channels. Wholesale distributors, regional representatives, and retail showrooms each add markup percentages that compound final project costs without adding substantive value to the physical product. Direct manufacturer relationships provide transparent pricing structures where material costs, fabrication labor, quality control processes, and reasonable profit margins remain visible and negotiable. For large-scale commercial sliding door installations involving multiple units across a facility, the cumulative savings from factory-direct pricing can fund upgrades to premium hardware, extended warranties, or enhanced finish specifications that would otherwise exceed budget constraints. The commercial sliding door industry has seen pricing variations of thirty to fifty percent between factory-direct and retail channel procurement for equivalent specification products.
Access to Customization and Engineering Support
Factory relationships grant direct access to engineering teams capable of modifying commercial sliding door designs to accommodate unique architectural conditions, structural limitations, or performance requirements. Standard catalog products impose dimensional constraints, finish options, and hardware selections that may not align with project specifications. Direct manufacturer collaboration enables custom frame profiles, non-standard glazing configurations, specialized thermal performance requirements, and integration with building automation systems. The commercial sliding door specification process benefits from factory engineering review of shop drawings, structural calculations for header loading conditions, and compatibility verification with adjacent building systems. Technical support during installation phases addresses field conditions that deviate from ideal assumptions, providing real-time problem-solving that distributor networks cannot replicate. The commercial sliding door customization flexibility proves particularly valuable in renovation projects where existing structural conditions dictate adaptation rather than standardized solutions.
Quality Control and Manufacturing Transparency
Direct factory relationships provide visibility into manufacturing processes, quality control protocols, and material sourcing standards that remain opaque through distribution channels. Specifiers can verify that commercial sliding door components meet specified material grades, surface finish standards, and fabrication tolerances before shipment rather than discovering deficiencies during installation. Factory audits, production facility tours, and sample approval processes establish quality benchmarks and accountability mechanisms that protect project outcomes. The commercial sliding door manufacturing environment directly influences dimensional accuracy, finish consistency, hardware installation precision, and packaging adequacy for shipping protection. Factory-direct procurement enables specification of enhanced quality control measures, third-party testing verification, and documentation standards that exceed industry minimums when project criticality warrants additional assurance.
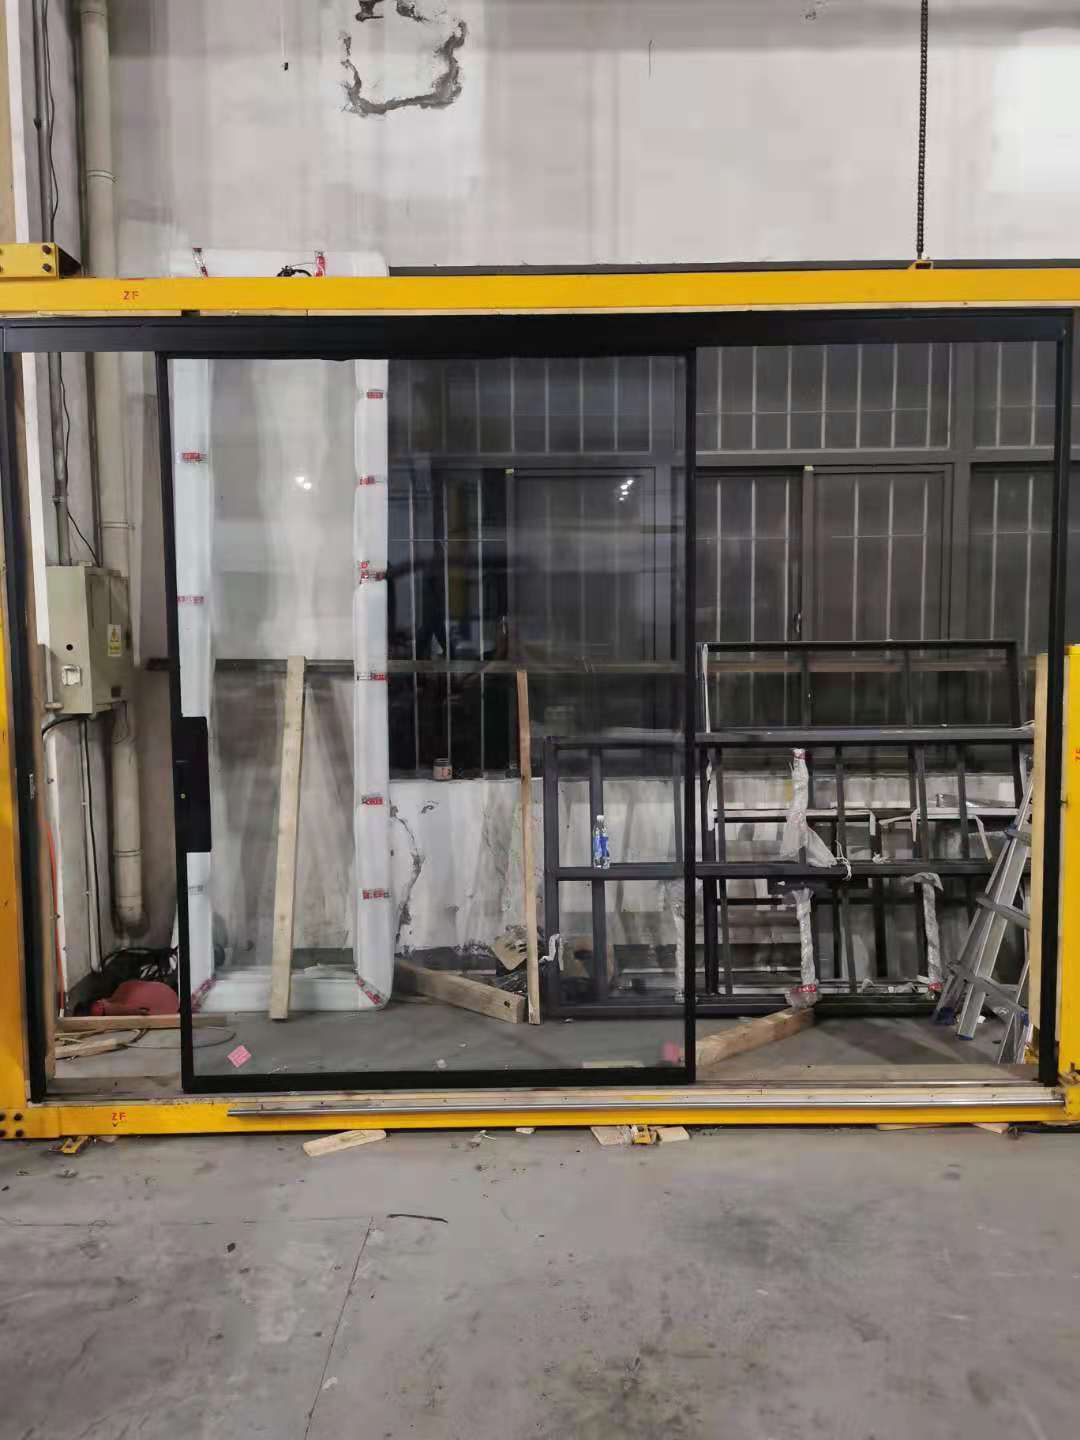
Narrow Frame Design Engineering for Commercial Applications
Structural Performance Without Visual Bulk
Narrow frame commercial sliding door systems achieve structural adequacy through material optimization, load path engineering, and reinforcement strategies that minimize visible framework. High-strength steel alloys provide greater load-carrying capacity per unit of cross-sectional area compared to conventional mild steel, enabling frame profile reduction without compromising structural integrity. The commercial sliding door frame must resist vertical loads from the door panel weight, lateral loads from wind pressure or impact events, and operational loads from repeated opening cycles over decades of service life. Advanced finite element analysis identifies stress concentration points, optimizes material distribution, and validates safety factors before fabrication begins. Narrow frame profiles typically range from forty to sixty millimeters in visible width, compared to eighty to one hundred twenty millimeters for traditional commercial sliding door frames, creating a substantially more refined aesthetic while maintaining equivalent performance characteristics.
Glazing Integration and Thermal Performance
Narrow frame commercial sliding door designs must accommodate modern insulated glazing units while maintaining thermal performance standards required by energy codes. The frame profile must provide adequate glazing pocket depth, structural support for glass weight and wind loads, and thermal breaks that prevent condensation and heat transfer. Factory-direct manufacturers engineer glazing retention systems, gasket profiles, and drainage pathways specific to narrow frame geometries rather than adapting legacy details designed for heavier profiles. The commercial sliding door thermal performance depends on frame conductivity, glazing specification, weather sealing effectiveness, and installation quality. Narrow frame systems can achieve thermal transmittance values competitive with traditional profiles when thermal break materials, multi-chamber frame sections, and low-emissivity glazing specifications receive proper engineering attention during the design phase.
Hardware Integration and Operational Durability
A narrow frame commercial sliding door requires specialized hardware integration to maintain smooth operation, alignment precision, and long-term durability despite reduced frame section dimensions. Track systems, roller assemblies, guide mechanisms, and locking hardware must fit within constrained frame cavities while delivering performance equivalent to heavier commercial sliding door configurations. Factory engineering teams develop hardware mounting details, reinforcement strategies, and adjustment mechanisms specific to narrow frame profiles. The commercial sliding door operational cycle count in high-traffic commercial environments can exceed one hundred thousand openings annually, subjecting hardware and frame connections to substantial wear forces. Proper hardware specification, installation precision, and maintenance protocols become critical factors in narrow frame commercial sliding door longevity. Factory-direct suppliers provide hardware selection guidance, installation instructions, and maintenance schedules developed through testing programs that simulate extended service conditions.
Specification Considerations for Commercial Sliding Door Projects
Code Compliance and Safety Standards
Every commercial sliding door installation must satisfy building codes, accessibility standards, fire rating requirements, and safety glazing regulations applicable to the jurisdiction and occupancy classification. The International Building Code, local amendments, Americans with Disabilities Act guidelines, and National Fire Protection Association standards establish minimum performance criteria that narrow frame systems must satisfy. Factory-direct manufacturers provide engineering calculations, test reports, and certification documentation demonstrating code compliance for specified configurations. The commercial sliding door safety glazing requirements, impact resistance standards, and egress capacity specifications vary by application, requiring careful coordination between specifiers and manufacturers. Narrow frame designs must achieve required performance levels without the material redundancy available in heavier traditional profiles, necessitating more sophisticated engineering and testing validation.
Finish Durability and Maintenance Requirements
The commercial sliding door finish specification influences aesthetic longevity, maintenance burden, and lifecycle costs across decades of service. Factory-applied finishes including powder coating, anodizing, and specialized surface treatments provide superior durability compared to field-applied alternatives. Narrow frame profiles present greater surface area to volume ratios than heavier sections, making finish quality and adhesion particularly critical to corrosion resistance and appearance retention. The commercial sliding door operating environment determines appropriate finish selection, with coastal installations requiring enhanced corrosion protection, high-traffic areas needing abrasion-resistant coatings, and institutional settings demanding antimicrobial surface treatments. Factory-direct relationships enable specification of premium finish systems, custom color matching, and finish testing documentation that standard catalog products cannot accommodate. Maintenance protocols, cleaning product compatibility, and refinishing procedures should be established during specification rather than addressed reactively after finish degradation occurs.
Installation Requirements and Tolerances
Narrow frame commercial sliding door systems demand tighter installation tolerances than traditional profiles due to reduced material section and precise glazing fits. The rough opening preparation, header structural adequacy, floor flatness, and wall plumbness directly influence operational performance and appearance quality. Factory-direct suppliers provide detailed installation instructions, tolerance specifications, and technical support resources that reduce field errors and warranty claims. The commercial sliding door installation sequence, temporary bracing requirements, adjustment procedures, and final inspection criteria should be communicated clearly to installation teams unfamiliar with narrow frame systems. Structural coordination ensures that building framing, floor slabs, and adjacent construction provide adequate support and dimensional accuracy for successful commercial sliding door integration. Pre-installation meetings between factory representatives, general contractors, and specialty installers identify potential conflicts and establish quality expectations before work begins.
FAQ
What cost savings can be achieved through factory-direct commercial sliding door procurement?
Factory-direct commercial sliding door procurement typically reduces project costs by twenty to forty percent compared to traditional distribution channels, depending on project scale, customization requirements, and regional market conditions. The savings result from eliminating distributor markups, showroom overhead, and sales commission structures. For multi-unit commercial sliding door projects, the cumulative savings often justify specification upgrades to premium hardware, enhanced finishes, or extended warranty coverage. Direct pricing transparency also enables more accurate budget forecasting and value engineering decisions during design development phases.
How does narrow frame design affect commercial sliding door structural performance?
Narrow frame commercial sliding door systems maintain equivalent structural performance to traditional profiles through advanced materials, optimized engineering, and strategic reinforcement placement. High-strength steel alloys, finite element analysis, and load testing validation ensure narrow frame commercial sliding door assemblies satisfy building code requirements for vertical loads, lateral forces, and operational durability. The reduced frame visibility does not compromise structural adequacy when proper engineering principles guide the design process. Factory testing documentation and engineering calculations provide verification that narrow frame commercial sliding door configurations meet or exceed applicable performance standards.
What lead times should be expected for factory-direct commercial sliding door orders?
Factory-direct commercial sliding door lead times typically range from six to twelve weeks depending on customization complexity, finish specifications, hardware selections, and current production schedules. Standard configurations with common finish options may ship within six to eight weeks, while fully custom commercial sliding door systems with specialized engineering, unique finishes, or proprietary hardware integrations require ten to twelve weeks. International shipping adds two to four weeks for ocean freight transit and customs clearance. Early engagement with factory representatives during design phases enables accurate schedule coordination and identification of long-lead components that require advance ordering to maintain project timelines.