 EN

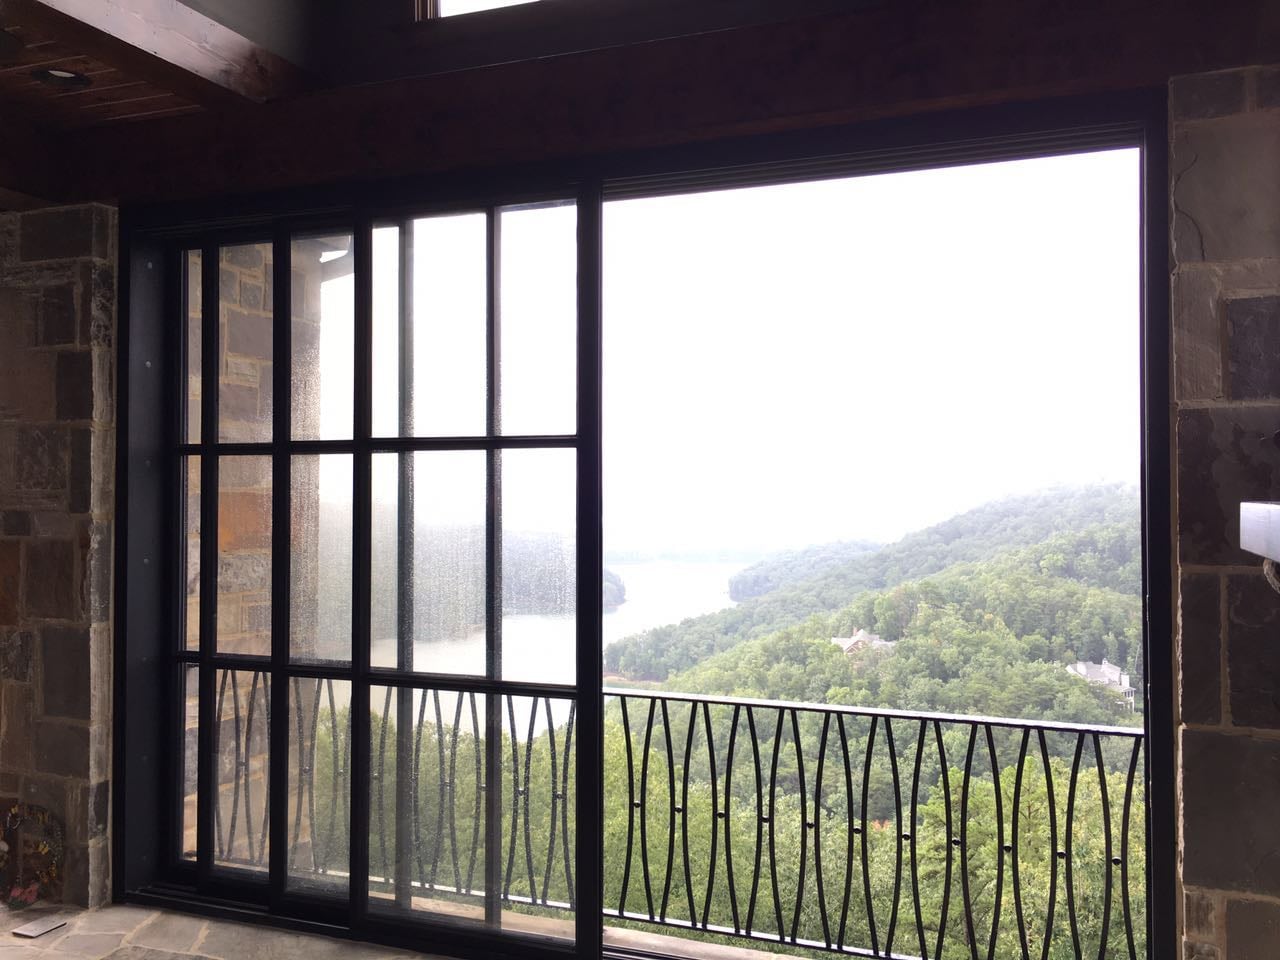
Modern steel window frames can deliver narrow sightlines without relying on fragile sections. Their balance comes from the material’s strength, carefully designed profiles, stable connections, and glass sized for the opening. Understanding those choices helps project teams assess how thermal break steel windows and minimalist industrial window design can support a commercial facade without overlooking structural requirements.
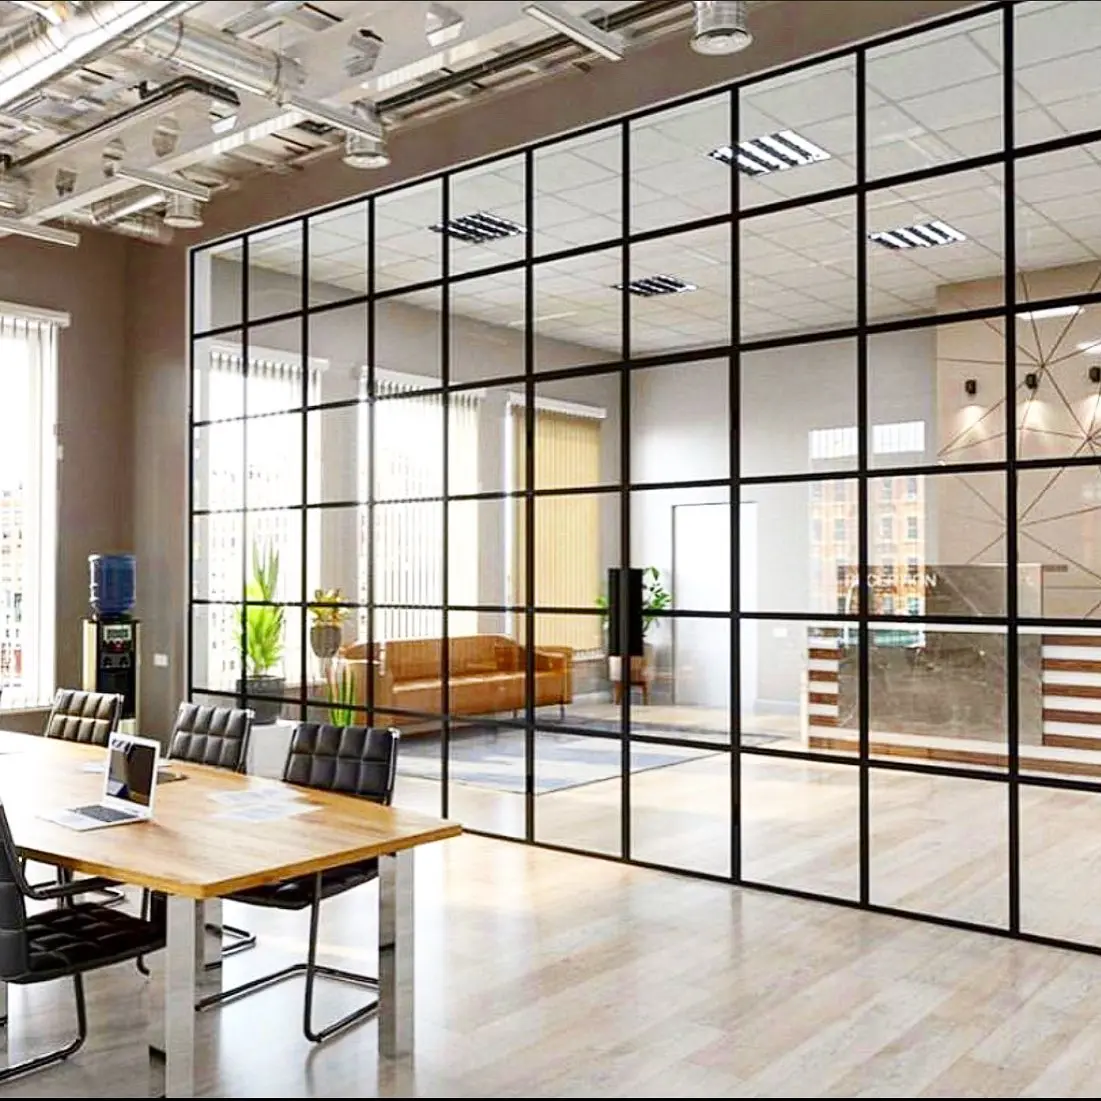
A slim appearance is not created by making every part as small as possible. It is achieved by managing loads, heat transfer, drainage, and installation tolerances as one system. When teams compare thermal break steel windows and minimalist industrial window design with project needs, they can also evaluate steel frame window installation cost in context rather than treating appearance as the only decision.
How strength allows a slimmer profile
Material strength supports narrow sightlines
Steel’s strength allows a frame to carry design loads with relatively slender members, subject to the opening size, glass weight, wind conditions, and connection design. That is the structural basis for minimalist industrial window design, not simply a visual preference. In thermal break steel windows, the profile must also accommodate insulation components, so the visible dimensions reflect both structural and thermal needs.
Engineers consider how pressure travels from the glass into the glazing pocket, through the frame, and into anchors at the building. Reinforcement and joint details matter as much as the face width. A minimalist industrial window design remains credible when calculations confirm deflection limits and when thermal break steel windows are detailed without weakening the load path.
Profile design depends on the opening
A fixed light, operable sash, and large entrance assembly do not place identical demands on their frames. Moving panels add hardware and operating forces; wider spans can increase glass weight and wind loading. These factors influence steel frame window installation cost because engineering, fabrication, and site handling may differ between openings. They also shape whether minimalist industrial window design is practical throughout a facade.
Design teams should coordinate mullion spacing, glass specification, and support locations early. Repeating a standard module can simplify detailing, while unusual spans may call for project-specific reinforcement. Thermal break steel windows need room for their separation components and seals, so a slim visual target should be checked against buildable profile dimensions rather than selected from elevation drawings alone.
Thermal and visual requirements in one system
Thermal breaks change the profile logic
Steel conducts heat readily, so a thermal break separates the interior and exterior portions of a frame with a lower-conductivity material. Thermal break steel windows use this interruption to reduce direct heat flow through the metal, but the complete result depends on glazing, seals, frame geometry, and junctions with the wall. This is why thermal break steel windows require coordinated specifications rather than a frame-only assessment.
The thermal barrier occupies space and must remain continuous at corners, joints, and meeting rails. Designers should review sections and connection details to see whether the intended minimalist industrial window design preserves the barrier. The visual goal is a restrained frame; the technical goal is a complete enclosure that limits unwanted air and heat movement at interfaces.
Appearance must work with glass and hardware
Sightlines are influenced by glazing beads, handles, hinges, locks, and the meeting stile between operable panels. A minimalist industrial window design is strongest when these elements are coordinated, not hidden through unworkable detailing. Hardware clearances and access for maintenance should be confirmed alongside the face width, especially where thermal break steel windows use multi-part profiles.
Mock-ups or detailed shop drawings can reveal visual conflicts before fabrication. They help teams confirm sightline consistency, corner appearance, and how the frame meets adjacent materials. When thermal break steel windows are reviewed this way, project stakeholders can align the aesthetic with performance needs, while steel frame window installation cost estimates reflect realistic components and detailing.
Project decisions that protect the balance
Coordinate specifications before fabrication
The most useful early review brings the architect, structural engineer, facade consultant, and installer together around opening schedules and interface details. Confirm design loads, glass make-up, operating types, finish requirements, and attachment conditions. This coordination informs steel frame window installation cost and helps establish whether the proposed sections suit the structure. It also keeps thermal break steel windows aligned with the envelope strategy.
A request for a slim profile should identify which sightlines matter most, since every frame dimension cannot necessarily be minimized equally. Resolve drainage paths, seal continuity, and tolerances before shop drawings are approved. This approach makes minimalist industrial window design more buildable and prevents late revisions that can affect lead times, fabrication scope, and steel frame window installation cost.
Plan installation around real site conditions
Even a well-engineered frame can underperform if the opening is out of square or the perimeter joint is poorly executed. Survey structural openings, confirm anchorage surfaces, and establish how units will be lifted and protected. These details affect steel frame window installation cost because access, sequencing, and correction work vary by site. Thermal break steel windows also depend on careful perimeter sealing.
During installation, crews should follow approved setting, fixing, and sealing details, then verify operation and drainage before finishes conceal interfaces. Record deviations and resolve them with the design team rather than forcing frames into irregular openings. This protects the intended minimalist industrial window design while keeping thermal break steel windows integrated with the building envelope and its movement allowances.
FAQ
Can steel frames be both slim and structurally suitable?
Yes, when member sizes and connections are engineered for the opening, loads, and glass. Thermal break steel windows can preserve a narrow visual character, but the design must allow space for the thermal barrier. Minimalist industrial window design is therefore a coordinated outcome, not a substitute for structural review.
What affects the cost of installing steel window frames?
Steel frame window installation cost depends on opening dimensions, access, anchorage, glazing, hardware, finishes, and perimeter work. Site tolerances and lifting requirements also matter. A detailed scope helps compare estimates for thermal break steel windows and supports a realistic minimalist industrial window design without omitting installation interfaces.
When should profile dimensions be finalized?
Confirm them during design coordination, before fabrication drawings are released. Review structural calculations, glass, hardware, thermal continuity, and opening surveys together. That sequence lets teams assess thermal break steel windows, preserve minimalist industrial window design, and understand steel frame window installation cost before late changes become difficult.