 EN

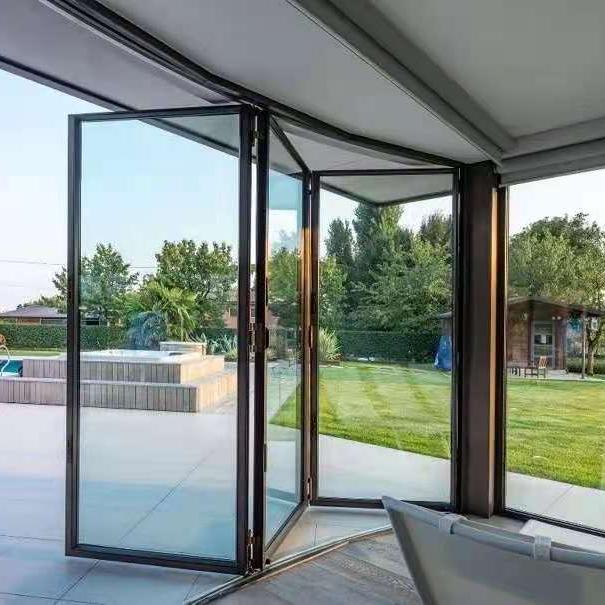
For architects, evaluating sightlines means more than choosing a slim profile. It involves checking what occupants will see from key positions, how much daylight reaches the room, and whether the frame layout supports the elevation. When specifying modern steel window frames, connect visual goals to opening dimensions, structural requirements, and maintenance access. A clear brief helps the design team assess steel window frame durability and maintenance alongside the intended view, rather than treating appearance as a separate decision.
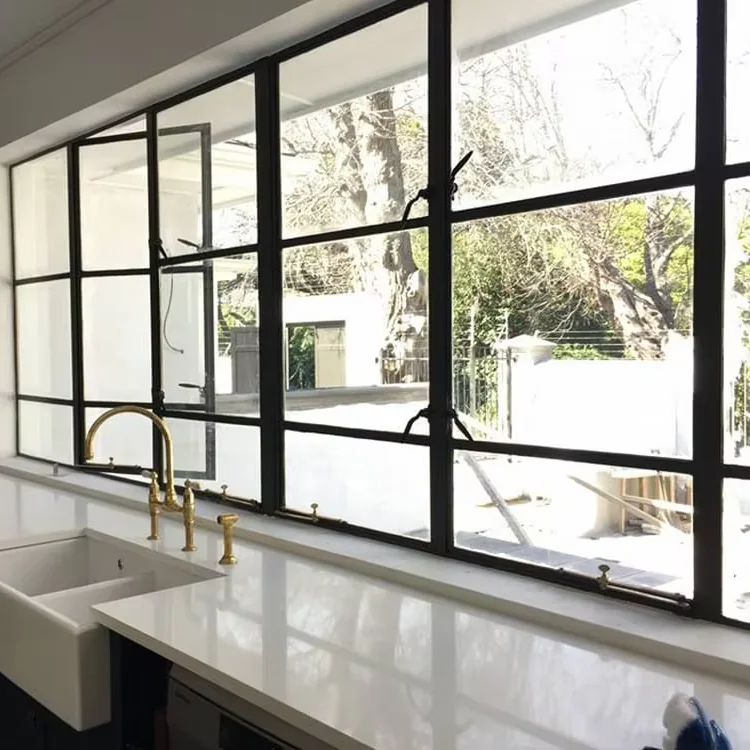
Start by mapping sightlines from seated and standing positions, circulation routes, and outdoor approaches. Then compare the visible frame width with the clear glass area and confirm how the assembly meets the wall. This sequence keeps contemporary steel window design trends in perspective: a narrow profile is useful only when it works with the view, structure, and building envelope. Include steel window frame installation and cost early, because access, detailing, and frame configuration can influence both feasibility and visual continuity.
Establish the view priorities before choosing profiles
Map sightlines from real occupant positions
Draw a sightline study for the rooms that matter most, using eye heights relevant to their users and furniture layouts. Check views across the room, toward the horizon, and through adjacent openings; a single elevation rarely reveals what a person actually sees. Consider privacy, glare, neighboring buildings, and whether a mullion crosses a focal point. Steel window frame durability and maintenance should also enter this early review: the desired arrangement must remain practical to clean and inspect. This evidence lets the team judge contemporary steel window design trends against project-specific needs, instead of selecting a look first and forcing the room to accommodate it.
Set a clear-glass target for each opening
Specify the view in terms of clear opening dimensions, not only nominal frame size. Account for the frame, sash, hardware, and any screen that may interrupt the glazing, then verify dimensions against coordinated shop drawings. Steel window frame installation and cost can change with opening size, operability, and site conditions, so ask the project team to test the preferred arrangement early. A mock-up or full-scale detail can clarify how the frame meets interior finishes and exterior cladding. Treat contemporary steel window design trends as a source of options, while keeping the measurable target tied to the actual sightline and functional brief.
Balance visual openness with frame layout
Coordinate mullions, rails, and opening types
A grid can add rhythm, but every division becomes part of the view. Place vertical mullions in relation to furniture, structural bays, and the exterior composition; align horizontal rails with meaningful datum lines where possible. Compare fixed glazing with operable sections, since the sash and hardware may create a different visible outline. When discussing steel window frame durability and maintenance, confirm that the selected operation allows routine access without adding awkward visual interruptions. Contemporary steel window design trends often favor restrained framing, but the right layout is the one that satisfies ventilation, safety, and view goals together. Review steel window frame installation and cost with the same configuration in mind.
Check sections and junctions, not just elevations
Sightlines depend on depth as well as face width. Review plan and section details to understand how the frame sits within the wall, whether a reveal conceals part of the glazing, and how interior trim affects the visible opening. Confirm tolerances at corners and transitions before finishes are fixed. These checks make steel window frame installation and cost more predictable because coordination issues are easier to address on paper than on site. They also help assess steel window frame durability and maintenance: drainage, seals, hardware access, and cleaning reach should be resolved without compromising the intended view. Contemporary steel window design trends are most useful when translated into buildable details.
Verify performance, maintenance, and project fit
Test visual goals against envelope requirements
A slender appearance does not remove the need to verify thermal, structural, acoustic, safety, and weather requirements. Coordinate glazing specification, frame sections, and connection details with the project consultants, and confirm the applicable performance criteria for the building. Thermal breaks, where specified, affect assembly design and should be reviewed alongside the visible profile. Evaluate steel window frame durability and maintenance through finish selection, exposure, access, and care requirements, not appearance alone. Contemporary steel window design trends can guide the aesthetic, while project calculations and documentation establish suitability. This cross-check prevents a preferred sightline from becoming a late-stage conflict with the envelope or code strategy.
Resolve installation and lifecycle decisions early
Ask for coordinated dimensions, fixing information, tolerances, and interface details before procurement. Confirm who measures openings, how frames will be transported and installed, and what access is available for adjustment and future service. Steel window frame installation and cost depend on these project conditions as well as configuration, finishes, and glazing; avoid treating a profile comparison as a complete cost review. Include cleaning access, inspection intervals, and finish-care guidance in the handover plan. This gives the owner a realistic view of steel window frame durability and maintenance while preserving the designed sightline. A documented review also helps the team keep contemporary steel window design trends aligned with actual operating needs.
FAQ
What should architects measure first when reviewing a sightline?
Begin with the clear view from typical occupant positions, then record the glazing opening after accounting for mullions, rails, sash, and screens. Compare those dimensions with the view priorities and interior layout. Include steel window frame durability and maintenance in the review where cleaning access or exposure could affect the chosen arrangement. Contemporary steel window design trends may suggest a visual direction, but the measured opening should determine whether it works in the room. Keep steel window frame installation and cost in the same early conversation so the preferred configuration can be checked against site conditions.
Do narrow profiles always create better views?
No. A narrow face can increase the apparent glass area, but sightlines also depend on frame depth, opening placement, hardware, and the position of occupants. The assembly still needs to meet structural and envelope requirements. Assess steel window frame durability and maintenance alongside the view so that finish care and access are understood. Consider contemporary steel window design trends as options rather than a universal standard, and verify the result in coordinated sections. Steel window frame installation and cost may also be affected by the detailing needed to achieve a particular profile.
When should installation and maintenance be considered?
Consider both during concept development, then revisit them at detailing and procurement. Early coordination can expose access limits, wall-interface requirements, and service needs before dimensions are locked. Review steel window frame installation and cost using the actual opening, operation, finish, and site conditions, not a generic allowance. Set expectations for steel window frame durability and maintenance by documenting exposure, cleaning access, and care guidance. This helps preserve the design intent and gives the owner practical information for operating and maintaining the windows.