 EN

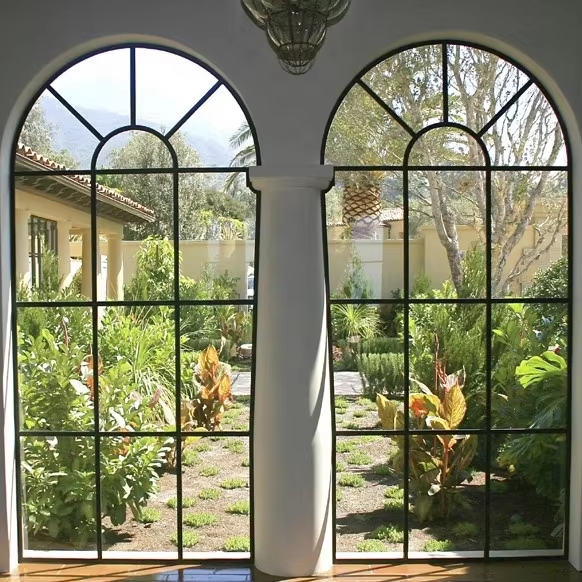
Large facades need glazing that stays aligned as wind, temperature, building movement, and dead load act on the envelope. Steel fixed windows can provide dependable performance when the frame, glass, anchors, and surrounding structure are designed as one system. Their stability comes from coordinated engineering, not simply from choosing a strong material. Project teams should define span, support conditions, and movement allowances early.
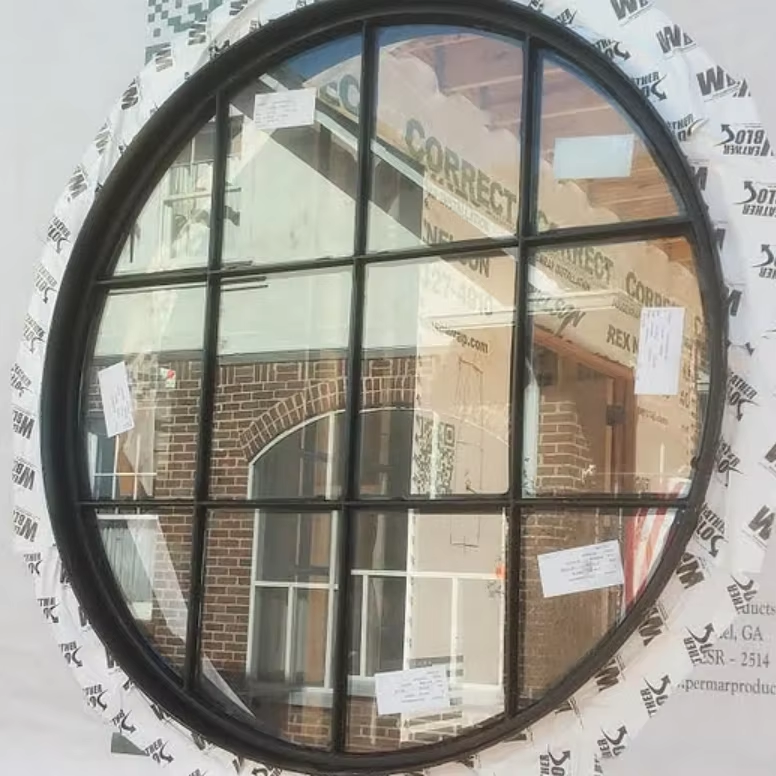
The key is to control deflection without preventing normal building movement. Well-planned commercial steel window frames create a firm perimeter for large glass units, while careful detailing limits water and air leakage. The same decisions influence thermal performance steel windows can achieve and the overall steel window installation costs. This article explains how those factors work together to keep a large facade stable in service.
Structural design that controls facade movement
Frame geometry and load paths
A large fixed opening transfers glass weight and wind pressure through glazing supports into the frame, anchors, and building structure. Commercial steel window frames need profiles and mullion spacing suited to the actual panel dimensions and design loads. A clear load path reduces unintended stress at corners and joints. Engineers also check glass edge support, because frame stiffness cannot compensate for inadequate glazing design.
Steel can support slender frame geometry, but profile selection still requires calculations rather than assumptions. Commercial steel window frames should be checked for deflection limits, connection forces, and the tolerances needed for fabrication and installation. If a mullion bends excessively, glass stresses and sealant movement can rise. Reviewing these conditions together helps preserve alignment and makes steel window installation costs easier to forecast before procurement.
Anchors, tolerances, and movement joints
Stable performance depends on the connection between the window and the primary structure. Commercial steel window frames need anchors that transfer design loads while allowing specified floor movement, thermal expansion, and construction tolerances. Fixed glazing does not mean a fixed building interface. A project detail should show where the frame is restrained, where it can move, and how that movement is kept away from vulnerable seals.
Coordination before fabrication is especially important when openings span multiple floors or meet different facade materials. Teams should verify substrate strength, anchor locations, shim space, and perimeter joint dimensions. These checks reduce field adjustment and help control steel window installation costs. They also protect thermal performance steel windows by avoiding compressed insulation, gaps at the frame edge, or improvised connections that create unwanted heat paths.
Envelope detailing for reliable operation
Weather seals and drainage paths
A rigid frame alone does not make a facade weather-resistant. Commercial steel window frames must connect to the air, water, and vapor-control layers in a continuous manner. The design should account for sill drainage, head flashing, corner transitions, and sealant movement. When water has a defined path outward, incidental moisture is less likely to collect around glazing pockets or migrate into adjacent construction.
Installation sequencing matters because membrane laps and perimeter seals can become inaccessible after adjacent finishes are complete. Inspectable details help crews confirm that each interface matches the drawings. This discipline supports thermal performance steel windows by reducing uncontrolled air leakage, which can undermine comfort even when the glass specification is appropriate. It also reduces repair risk that could otherwise add to steel window installation costs over the project lifecycle.
Thermal breaks and condensation control
Steel conducts heat more readily than many frame materials, so thermal breaks and edge-of-glass details are central to envelope design. Thermal performance steel windows depends on the complete assembly, including frame sections, glass, spacers, seals, and perimeter insulation. A thermal break separates interior and exterior metal paths, while continuous insulation at the opening reduces localized cold surfaces and limits condensation risk.
Design teams should assess the climate, indoor humidity, orientation, and intended building use rather than treating a single thermal value as the whole answer. Commercial steel window frames can be specified with suitable thermal detailing, but junctions with slabs and cladding need equal attention. Mock-ups or thermal analysis can identify weak transitions early. Addressing them before site work can prevent changes that increase steel window installation costs.
Project planning for consistent results
Specification and coordination before fabrication
A reliable specification links structural criteria to fabrication details and site requirements. It should define design pressures, allowable deflection, glass build-up, finish, hardware needs where relevant, anchor assumptions, and interface responsibilities. Commercial steel window frames benefit from coordinated shop drawings that identify dimensions and connection conditions. Resolve conflicts with structure and cladding before release, when revisions are simpler than field modifications.
Cost planning should compare complete installed assemblies, not frame material alone. Steel window installation costs reflect access, lifting, opening preparation, glazing sequence, perimeter treatment, and inspection requirements. Early surveys can verify actual opening sizes and substrate conditions. Clear scope allocation also avoids duplicated or missing work between trades, helping the budget reflect the labor and coordination needed to achieve the intended facade performance.
Installation checks and long-term service
On site, installers should confirm opening dimensions, frame alignment, anchor engagement, and joint clearances before glazing and final sealing. Commercial steel window frames must be supported and fastened according to approved details, with no forced fit that twists the frame. Inspection records make concealed work verifiable. After installation, check drainage routes, seal continuity, glass setting blocks, and visible damage before surrounding work hides access.
The handover plan should explain cleaning, inspection, and maintenance expectations for the specific assembly. Thermal performance steel windows remains dependent on intact seals, drainage, and well-maintained finishes, not only on initial product selection. Periodic review is useful after building movement or facade work nearby. A documented baseline helps facilities teams distinguish normal service needs from changes that warrant investigation, protecting both performance and occupant comfort.
FAQ
Why are steel fixed windows suited to large facade openings?
Their engineered profiles can support large glazed areas with carefully planned load paths and restrained frame deflection. Commercial steel window frames still need project-specific calculations, suitable glass, and correct anchoring; material choice alone does not establish stability.
What most affects the installed budget?
Steel window installation costs vary with opening access, lifting needs, substrate condition, glazing sequence, and interface complexity. Ask the project team to define scope and site assumptions so the estimate includes preparation, installation, sealing, and inspection.
How can the facade limit heat loss and condensation?
Thermal performance steel windows improves when thermal breaks, glazing edges, perimeter insulation, and air seals are treated as one assembly. Evaluate the frame-to-wall junction under local climate and indoor humidity conditions, then verify the installation details on site.